


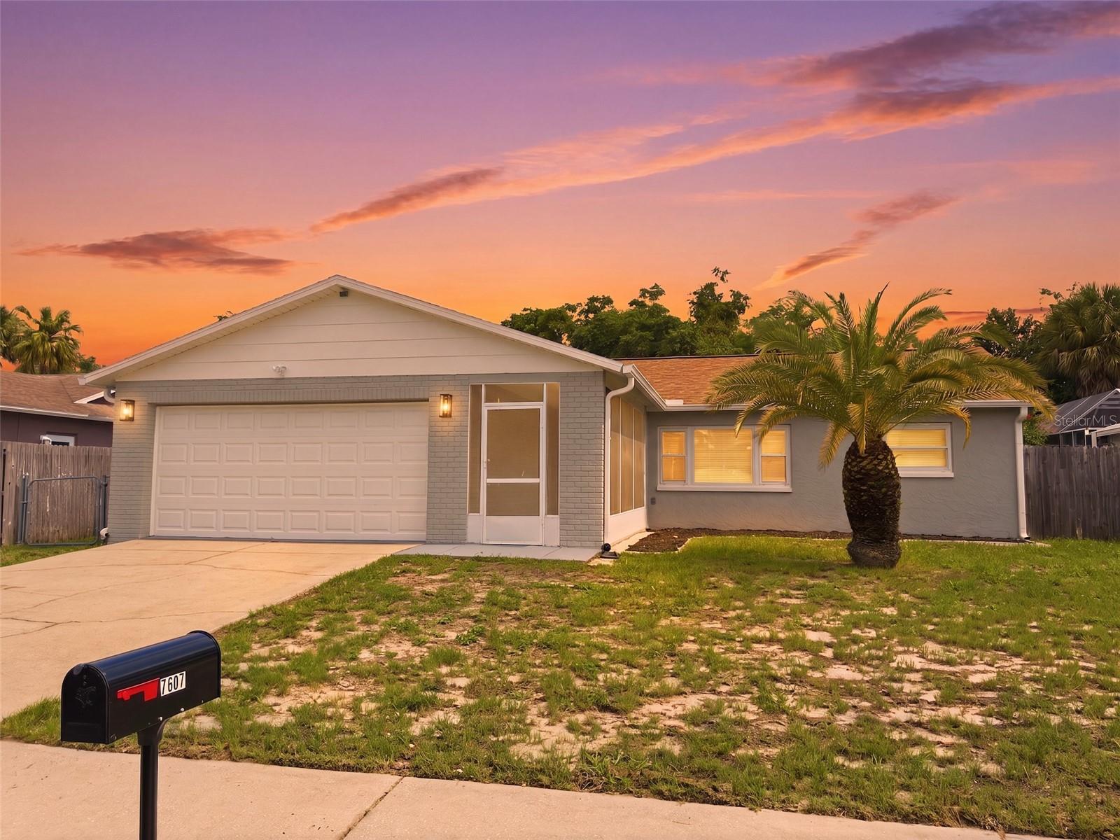
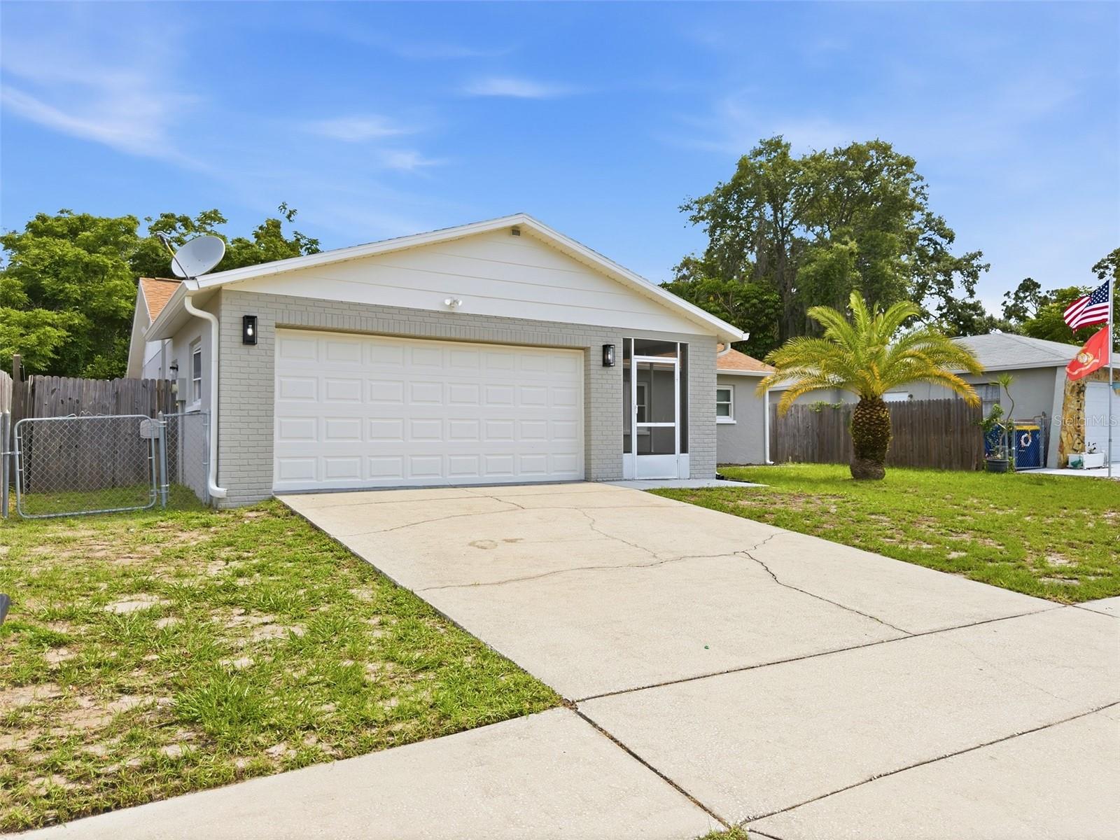
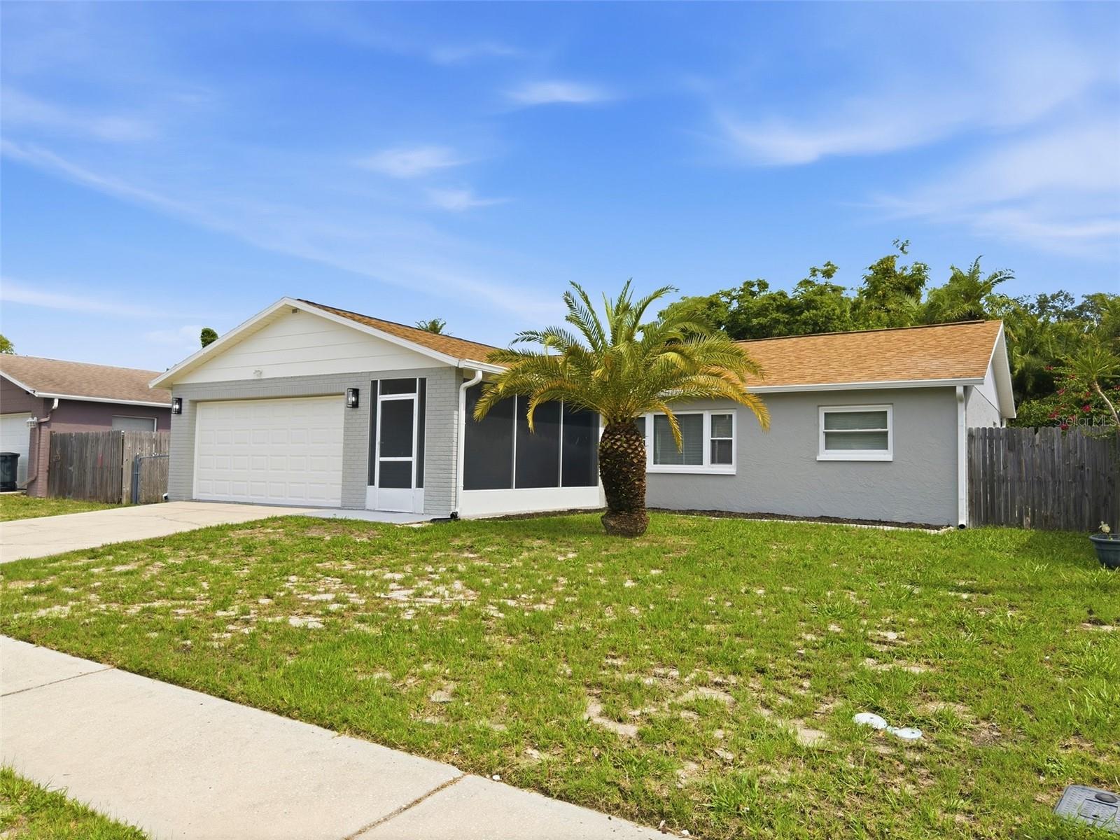
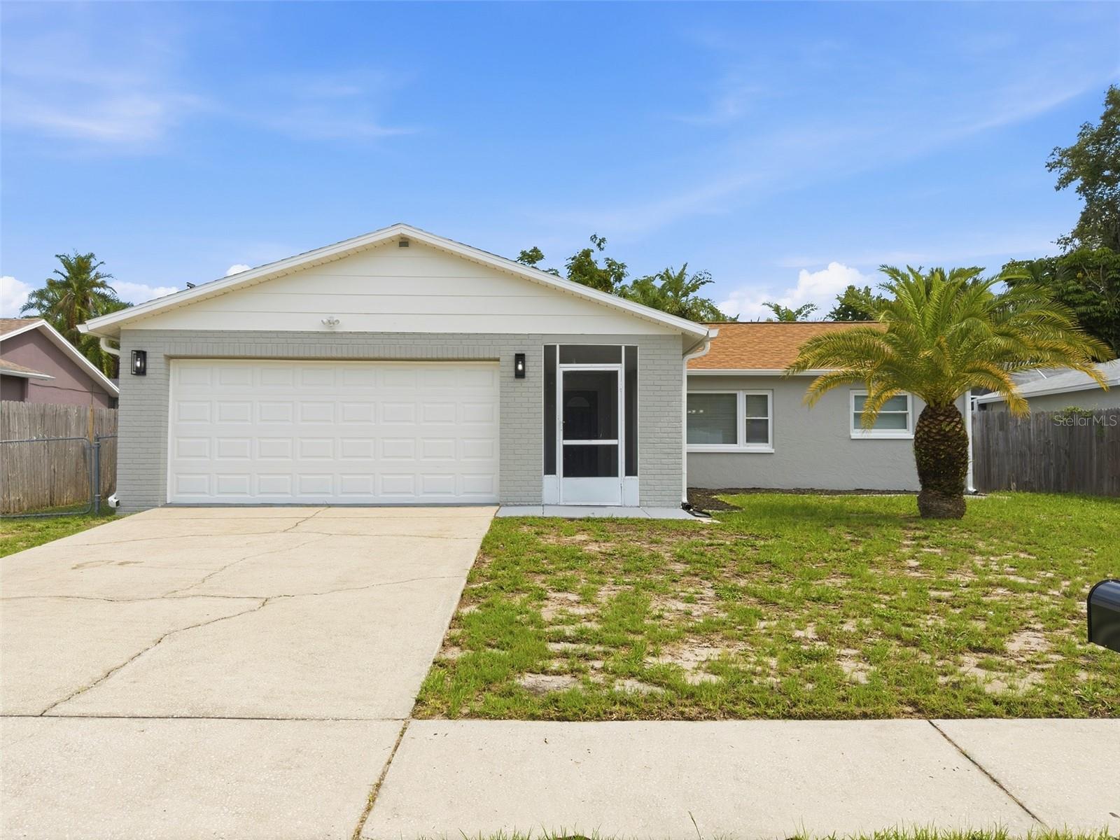
7607 BRAMBLEWOOD DR, PORT RICHEY, FL, 34668
$305,000
Residential
|
Bedrooms
2
|
Bathrooms
2
|
Living Area
1,367 Sqft
|
Lot Size
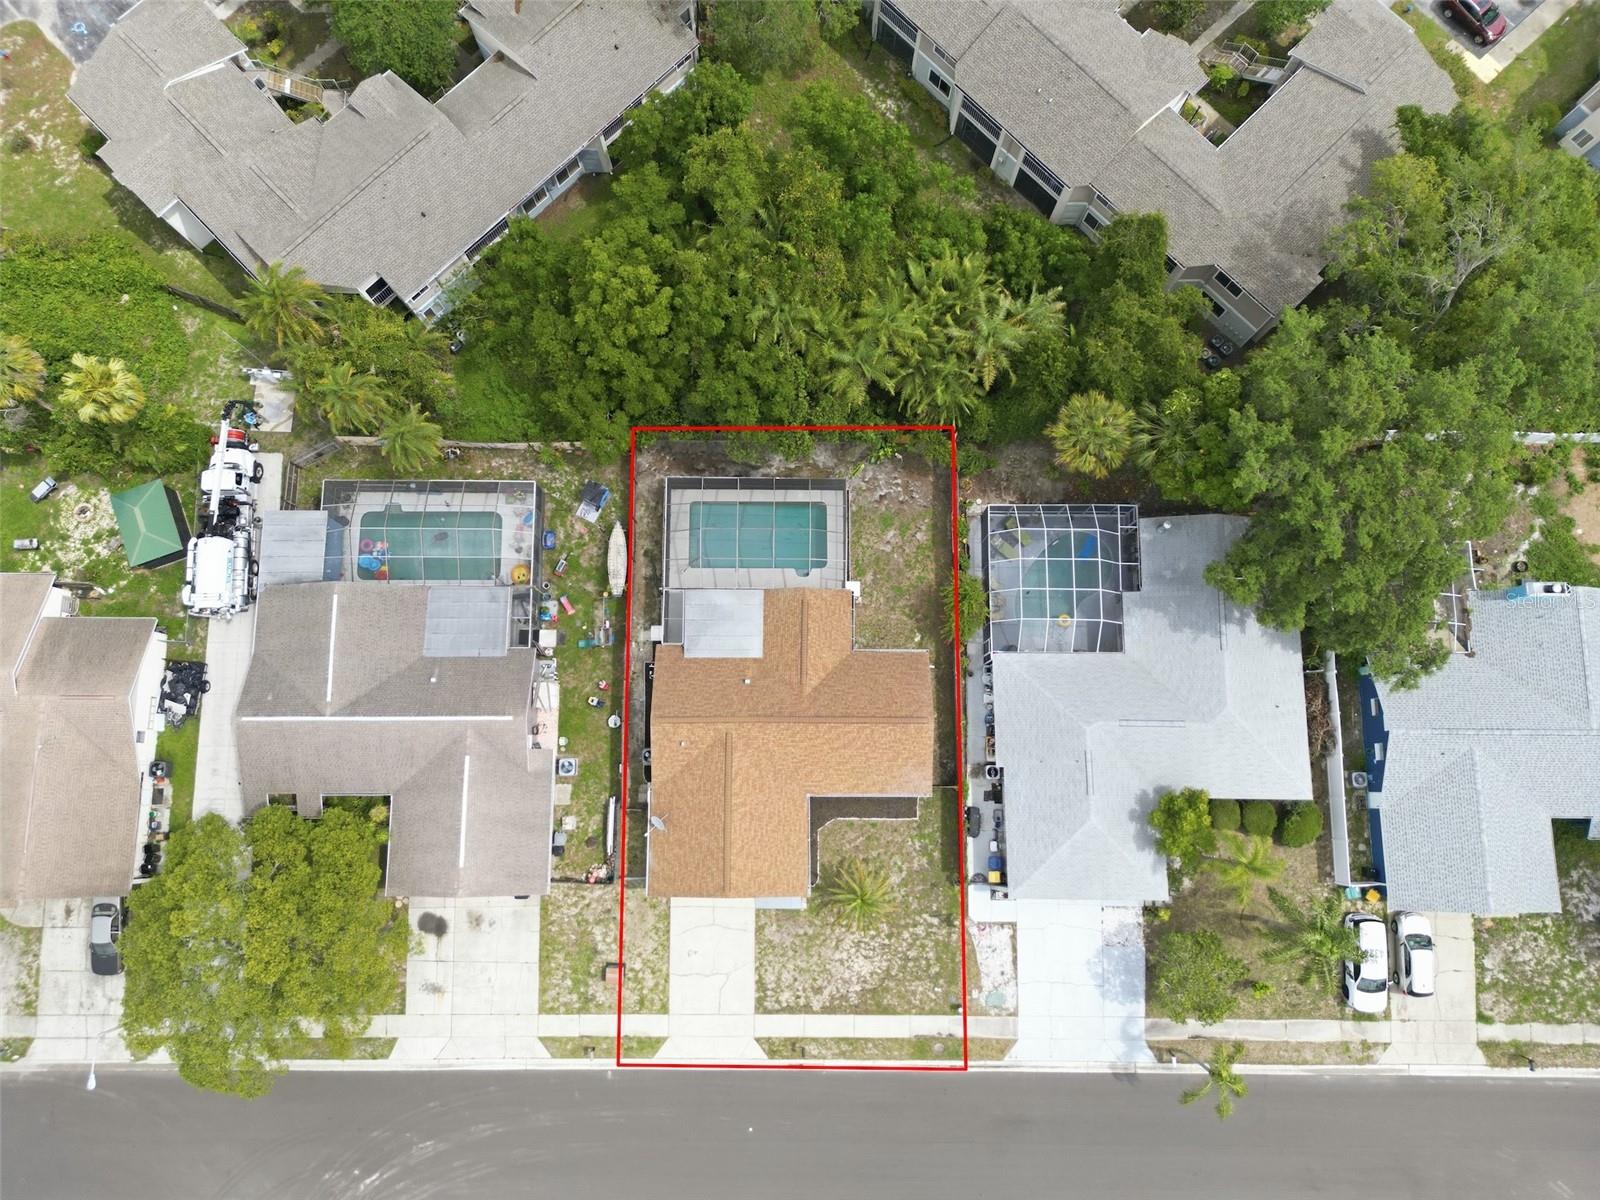
6,825 Sqft
|
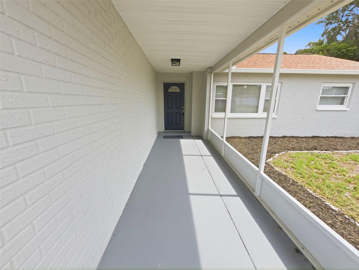
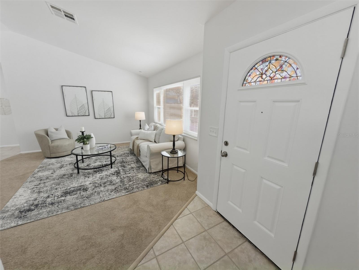
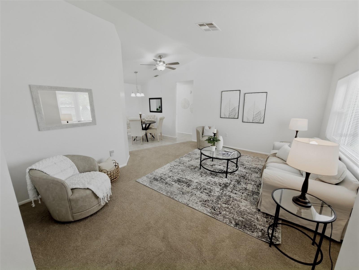
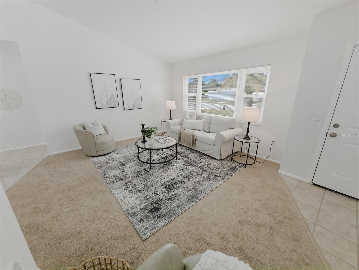
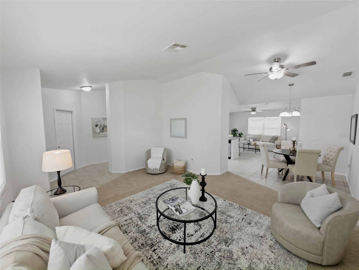
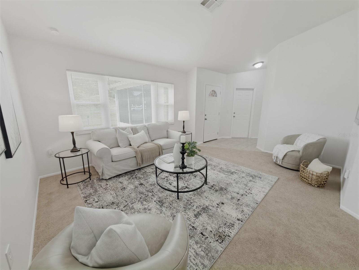
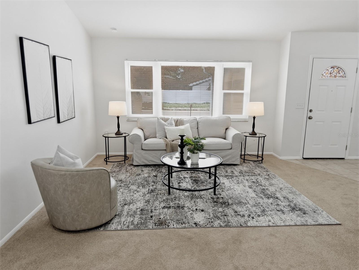
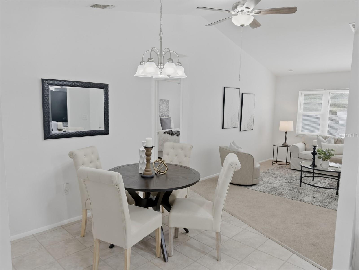
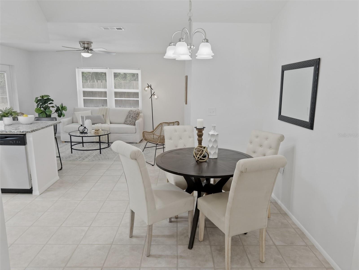
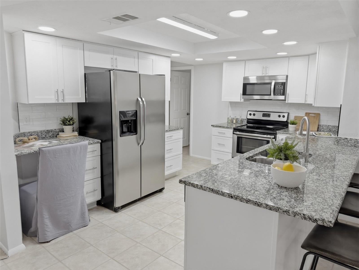
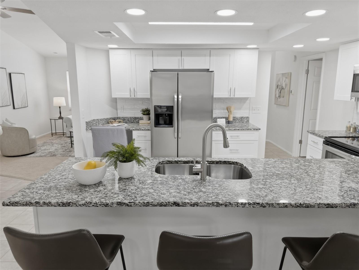
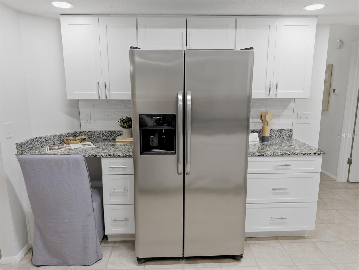
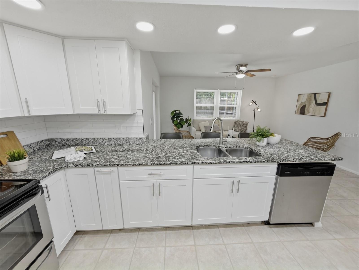
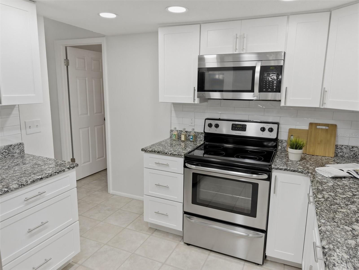
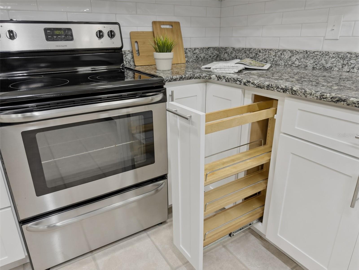
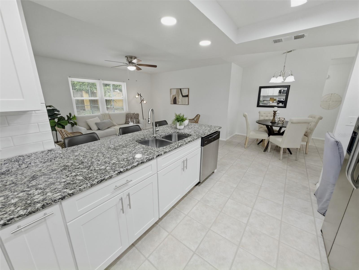
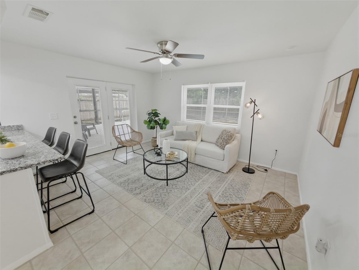
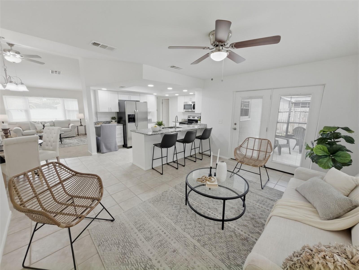
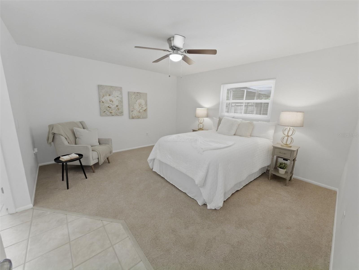
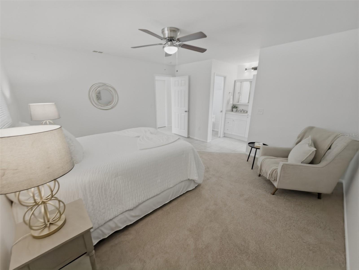
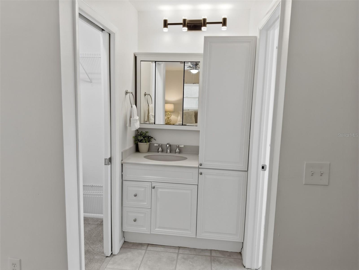
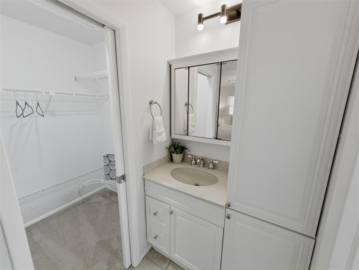
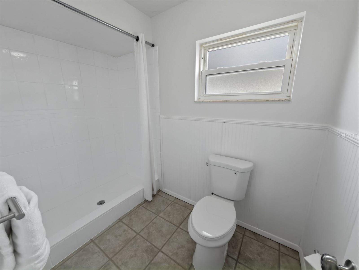
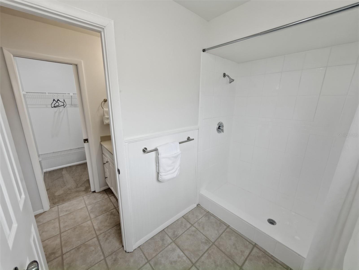
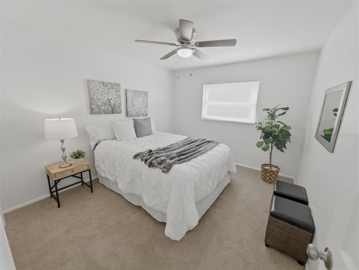
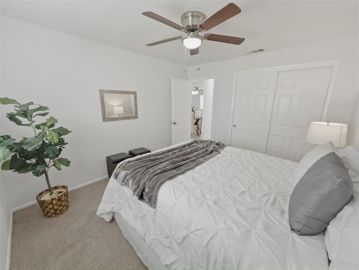
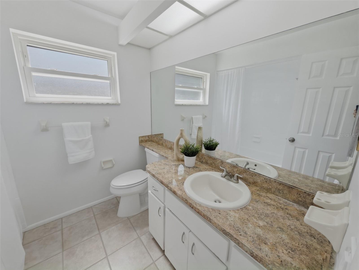
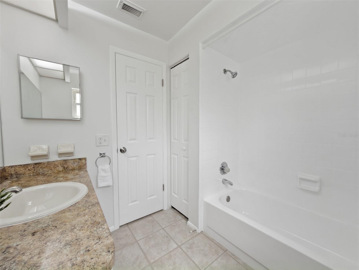
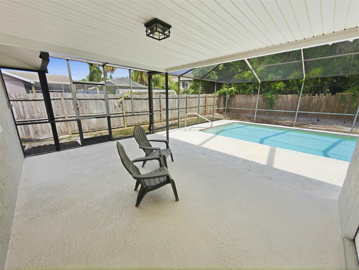
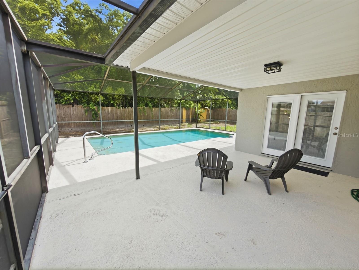
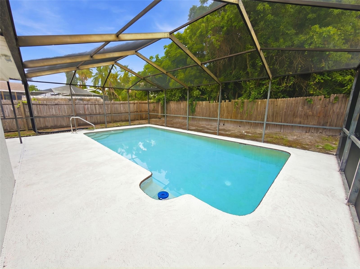
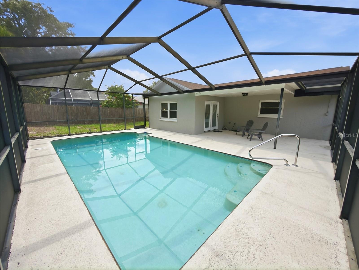
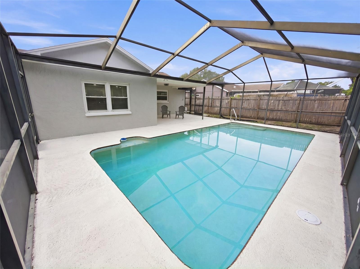
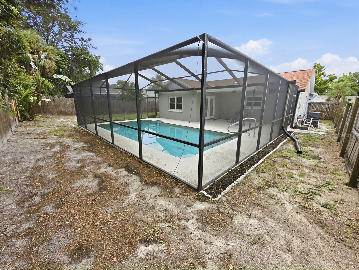
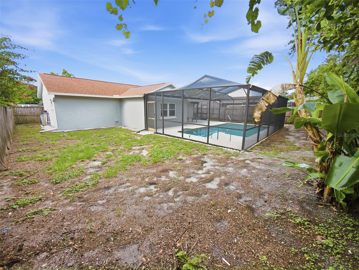
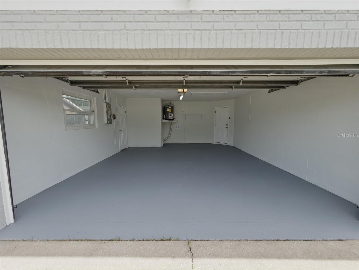
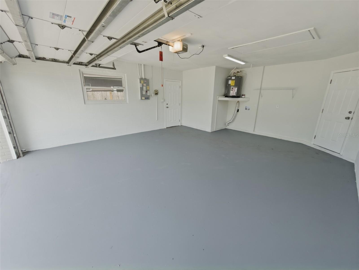
Updated Port Richey pool home is ready for its new owners. This inviting 2-bedroom, 2-bathroom home offers a spacious split-bedroom layout along with numerous updates throughout. Fresh interior paint, newer exterior doors, dual-pane energy-efficient windows, and updated fans and light fixtures give the home a clean, modern feel. The updated kitchen is designed with both style and functionality in mind, featuring shaker-style soft-close drawers, granite countertops, subway tile backsplash, stainless steel appliances, a breakfast bar, built-in desk area, and a convenient pull-out spice drawer. The private primary suite includes a walk-in closet and en-suite bathroom with a separate vanity area, while the second bedroom and guest bathroom are located on the opposite side of the home. The family room features newer French doors with built-in blinds that open to the screened-in pool and patio area, creating the perfect space for relaxing or entertaining. The fully fenced backyard offers added privacy and great for pets. Major updates include a new water heater (2026), A/C (2018), and roof (2017), offering peace of mind for years to come. Best of all, there’s NO HOA and the home is NOT in a flood zone. Conveniently located near shopping, restaurants, schools, medical facilities, and more. Schedule your private showing today before it’s gone.
Property Details
| Property Features | Property Features | |||
|---|---|---|---|---|
| MLS ID: | MFRW7886133 | Year Built: | 1986 | |
| Appliances: | Convection Oven, Dishwasher, Disposal, Electric Water Heater, Exhaust Fan, Microwave, Range, Refrigerator, Water Softener | Construction Materials: | Block, Concrete, Stucco | |
| Cooling: | Central Air | Country: | US | |
| County Or Parish: | Pasco | Direction Faces: | South | |
| Exterior Features: | French Doors, Private Mailbox, Private Yard, Rain Gutters, Sidewalk | Flooring: | Carpet, Tile | |
| Foundation Details: | Slab | Furnished: | Unfurnished | |
| Green Energy Efficient: | Windows | Heating: | Electric | |
| Laundry Features: | Electric Dryer Hookup, In Garage, Washer Hookup | Levels: | One | |
| Listing Agreement: | Exclusive Right To Sell | Listing Terms: | Cash, Conventional, FHA, VA Loan | |
| Lot Features: | In County, Level, Near Public Transit, Sidewalk, Paved | Occupant Type: | Vacant | |
| Other Equipment: | Private Yard | Parking Features: | Driveway, Ground Level | |
| Patio And Porch Features: | Deck, Front Porch, Patio, Rear Porch, Screened | Pets Allowed: | Cats OK, Dogs OK, Yes | |
| Pool Features: | Gunite, In Ground, Screen Enclosure | Possession: | Close Of Escrow | |
| Property Sub Type: | Single Family Residence | Property Type: | Residential | |
| Road Responsibility: | Public Maintained Road | Road Surface Type: | Paved | |
| Roof: | Shingle | Security Features: | Smoke Detector(s) | |
| Sewer: | Public Sewer | Showing Requirements: | Appointment Only, ShowingTime | |
| Spa Features: | In Ground | Special Listing Conditions: | None | |
| Standard Status: | Active | State Or Province: | FL | |
| Utilities: | BB/HS Internet Available, Cable Available, Electricity Connected, Public, Sewer Connected, Water Connected | View: | Pool | |
| Water Source: | Public | Window Features: | Blinds, Double Pane Windows, Low-Emissivity Windows | |
| Rooms | Rooms | |||
|---|---|---|---|---|
| Living Room: | 16x12.8 ft | Dining Room: | 8x9 ft | |
| Kitchen: | 13.8x10.6 ft | Family Room: | 12x14.05 ft | |
| Primary Bedroom: | 14.09x13 ft | Bedroom 2: | 12x10.7 ft | |
| Primary Bathroom: | 10x8.9 ft | Bathroom 2: | 7x7.1 ft | |
We love to hear from you