


5600 E AVON ST, INVERNESS, FL, 34452
$349,999
Residential
|
Bedrooms
3
|
Bathrooms
2
|
Living Area
1,866 Sqft
|
Lot Size
37,501 Sqft
|
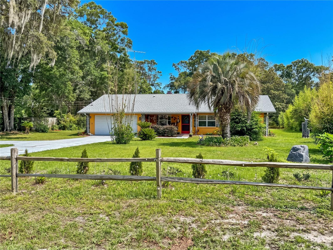
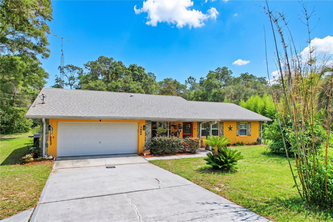
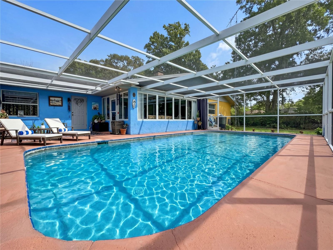
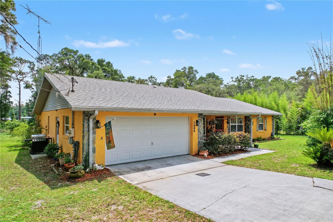
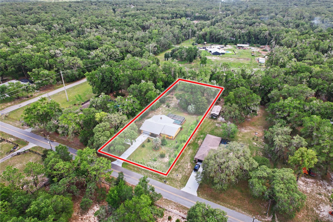
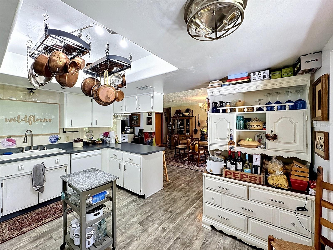
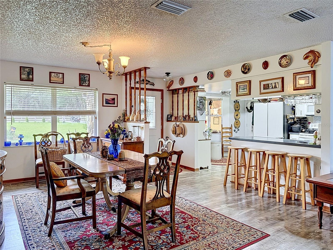
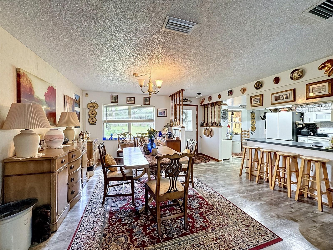
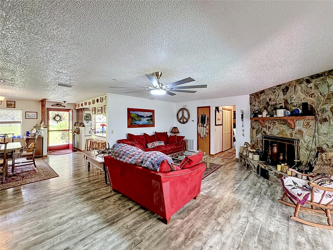
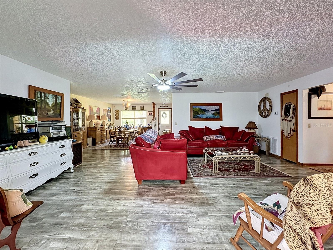
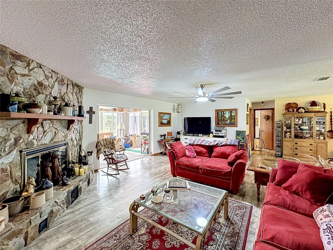
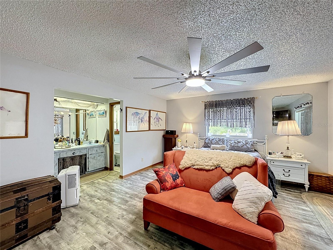
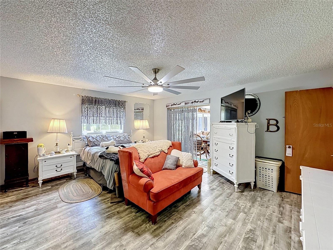
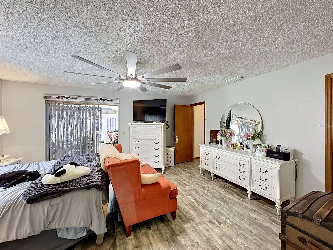
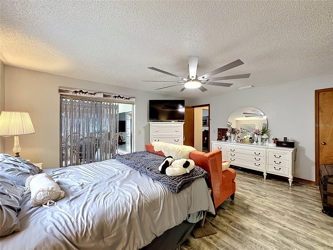
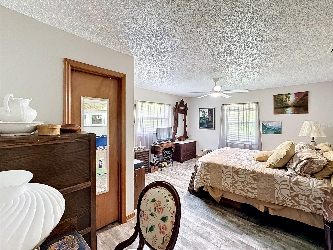
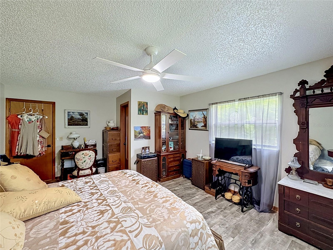
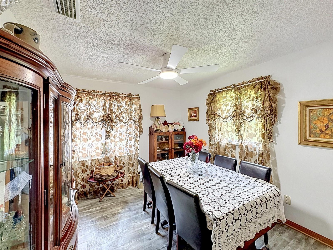
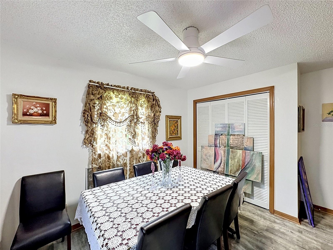
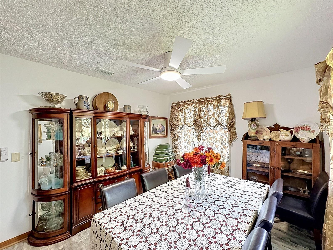
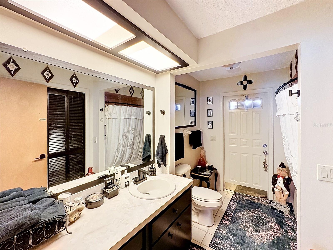
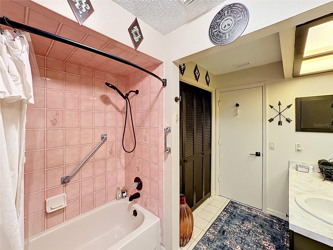
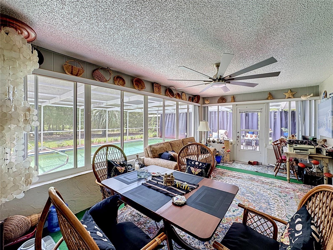
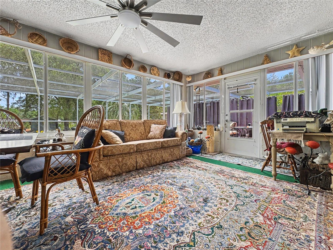
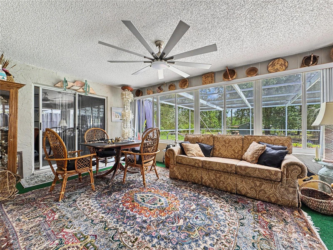
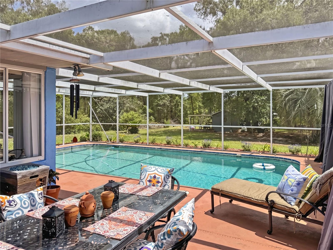
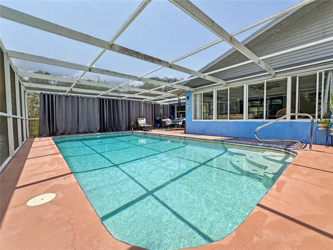
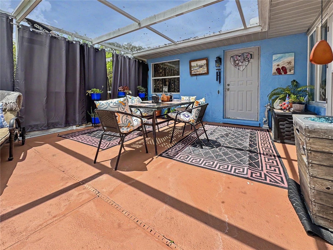
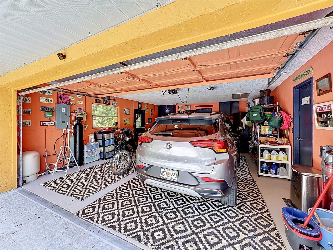
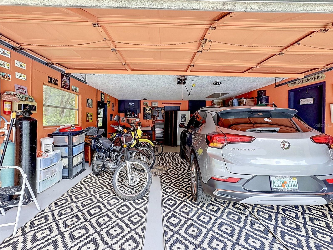
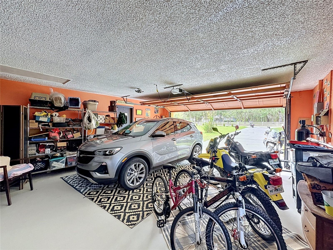
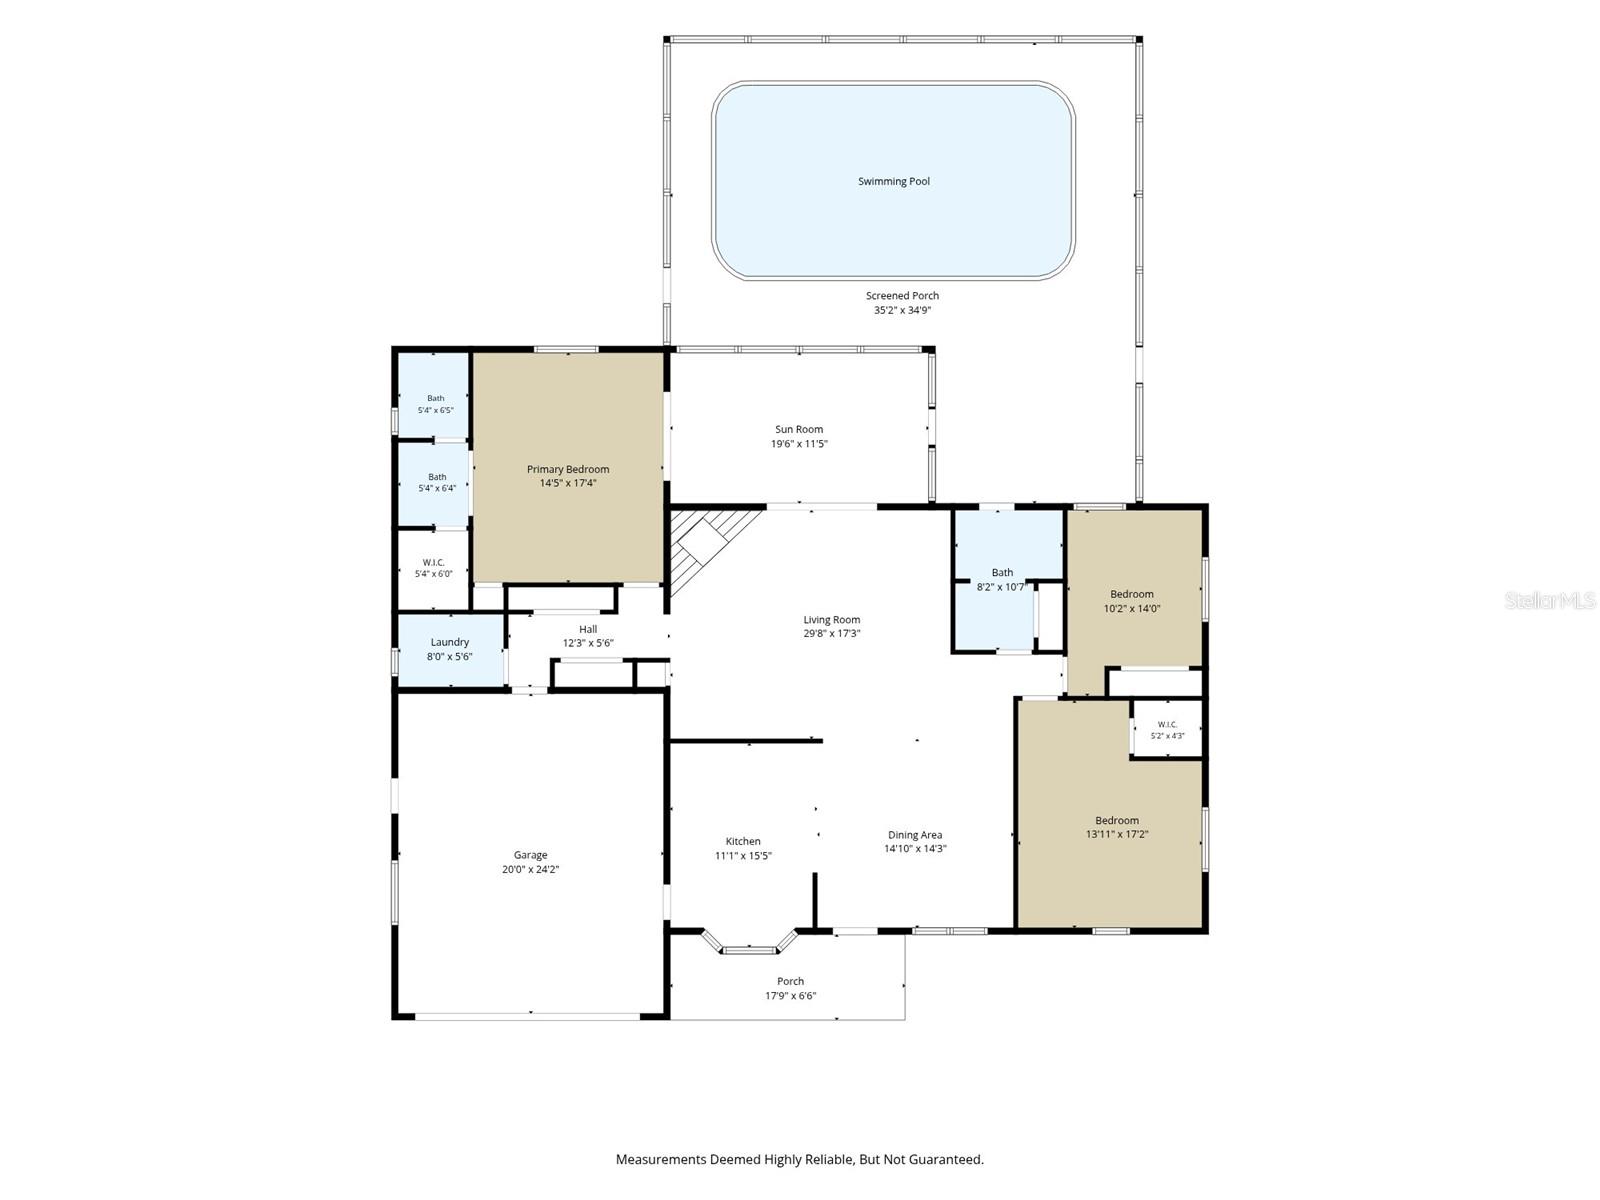
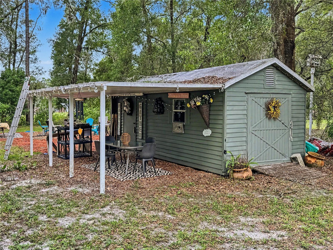
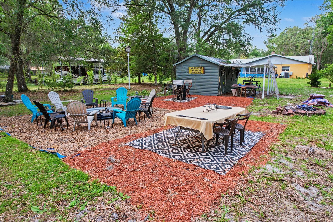
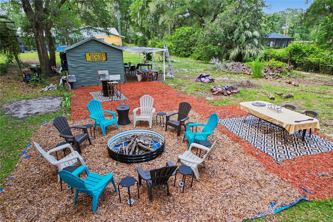
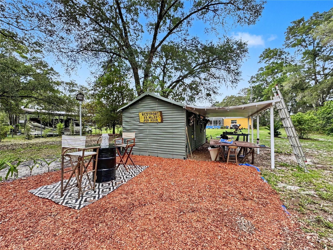
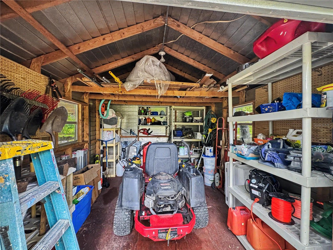
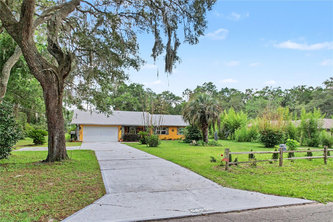
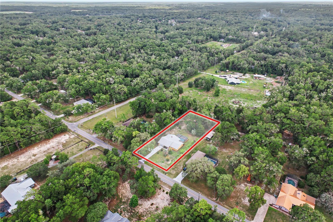
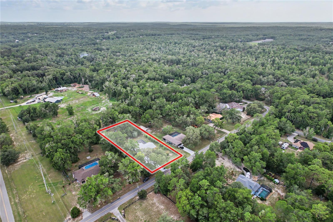
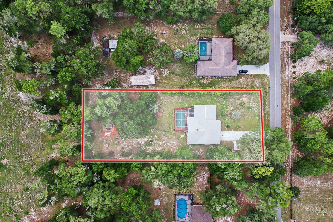
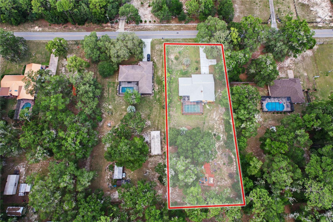
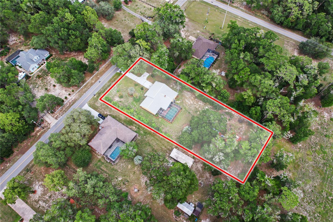
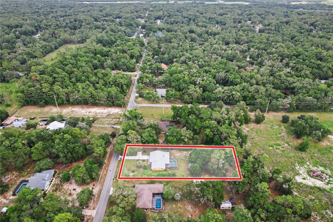
AMAZING HOME Located in the highly sought after INVERNESS HIGHLANDS SOUTH community. This location is referred to as the large lot quiet community with NO HOA. The home boasts a ranch style floorplan with 3 bedrooms, 2 bathrooms, sunroom, and inground pool. Roof was replaced in 2022. Check out this opportunity to buy into a community Known as the “Small Town Done Right”. At almost 1 acre this home comes with an outdoor fire pit area and 2 sheds with power perfect for storage, workshop or could easily be be converted into a mancave, she shed, or both. If you are looking for peace and quiet you have come to the right place.
Property Details
| Property Features | Property Features | |||
|---|---|---|---|---|
| MLS ID: | MFRW7886151 | Year Built: | 1987 | |
| Appliances: | Dryer, Washer | Architectural Style: | Ranch | |
| Construction Materials: | Stucco | Cooling: | Central Air | |
| Country: | US | County Or Parish: | Citrus | |
| Direction Faces: | East | Exterior Features: | Fire Pit | |
| Fireplace Features: | Stone, Wood Burning | Flooring: | Vinyl | |
| Foundation Details: | Slab | Furnished: | Negotiable | |
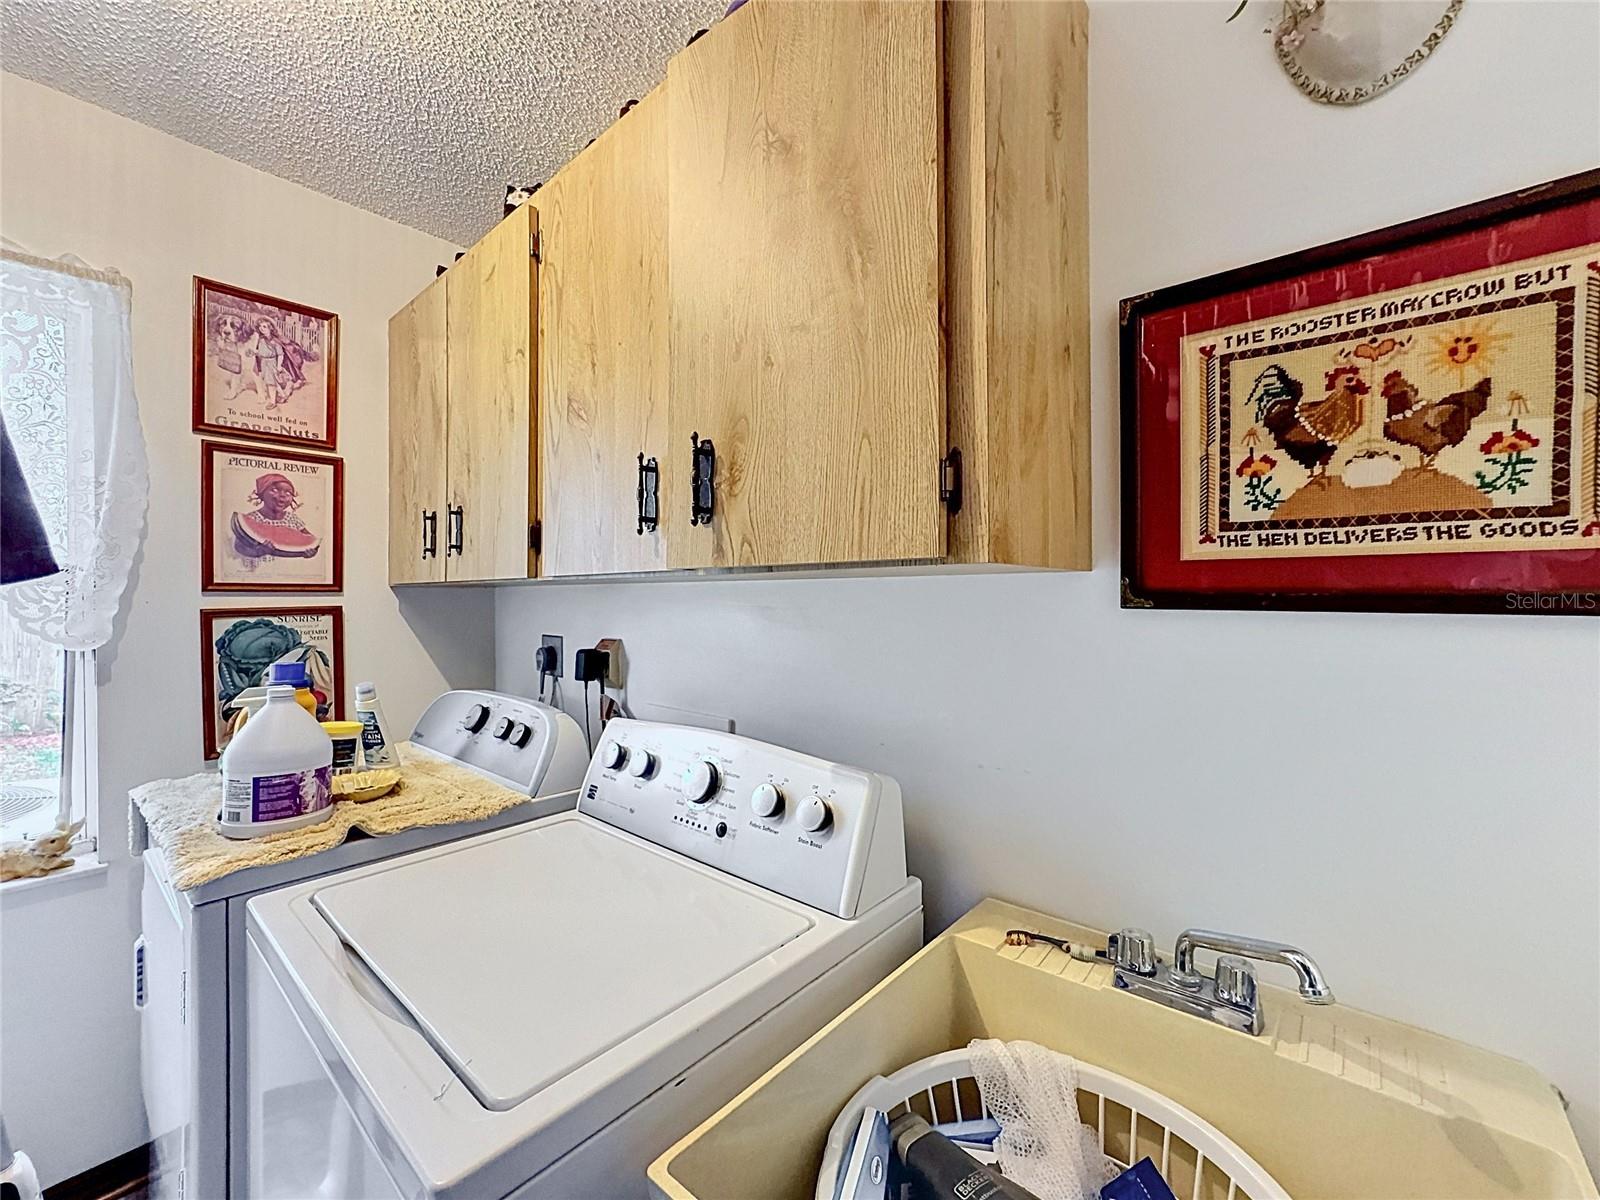
| Heating: | Heat Pump | Laundry Features: | Laundry Room | |
| Levels: | One | Listing Agreement: | Exclusive Right To Sell | |
| Listing Terms: | Cash, Conventional, FHA, VA Loan | Occupant Type: | Owner | |
| Other Equipment: | Fire Pit, Irrigation Equipment | Other Structures: | Shed(s), Storage | |
| Parking Features: | Garage Door Opener | Patio And Porch Features: | Enclosed | |
| Pets Allowed: | Cats OK, Dogs OK | Pool Features: | Screen Enclosure, Self Cleaning | |
| Property Condition: | Completed | Property Sub Type: | Single Family Residence | |
| Property Type: | Residential | Road Surface Type: | Asphalt | |
| Roof: | Shingle | Sewer: | Septic Tank | |
| Showing Requirements: | 24 Hour Notice, Appointment Only, Combination Lock Box, ShowingTime | Spa Features: | In Ground | |
| Special Listing Conditions: | None | Standard Status: | Active | |
| State Or Province: | FL | Utilities: | Electricity Connected, Sprinkler Well | |
| Vegetation: | Mature Landscaping, Trees/Landscaped | Water Source: | Well | |
| Rooms | Rooms | |||
|---|---|---|---|---|
| Primary Bedroom: | 14.5x17.4 ft | Primary Bathroom: | ||
| Bedroom 2: | 13.11x17.2 ft | Bathroom 2: | ||
| Bathroom 3: | Living Room: | |||
| Kitchen: | ||||
We love to hear from you