


15515 BROOKRIDGE BLVD, BROOKSVILLE, FL, 34613
$270,000
Residential
|
Bedrooms
3
|
Bathrooms
2
|
Living Area
1,428 Sqft
|
Lot Size
9,521 Sqft
|
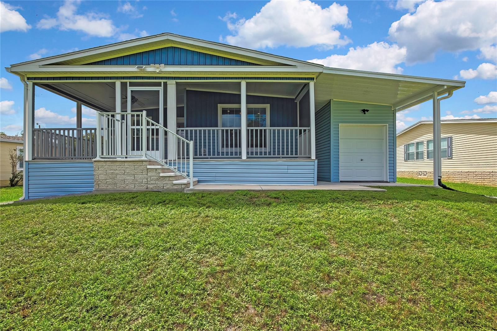
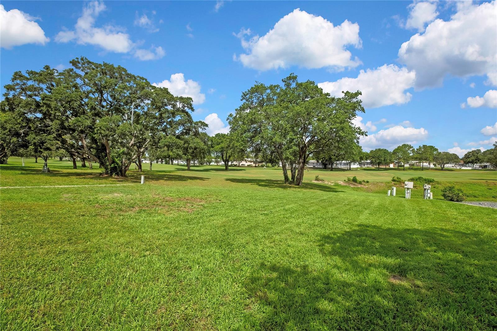
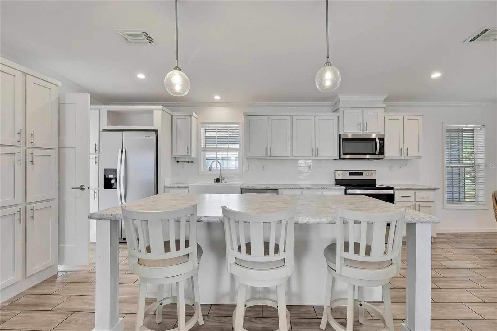
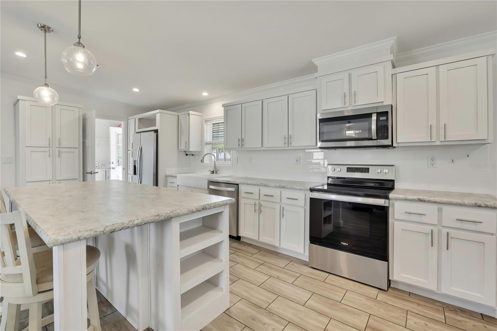
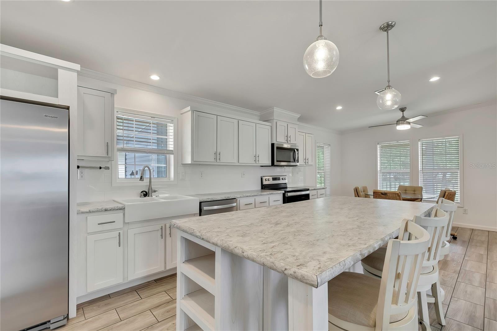
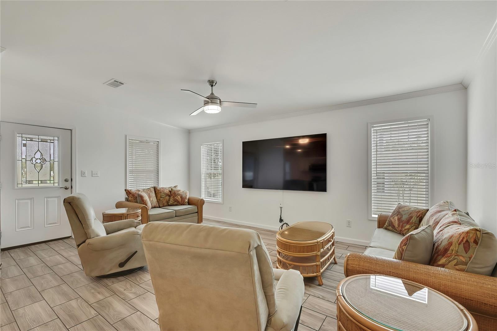
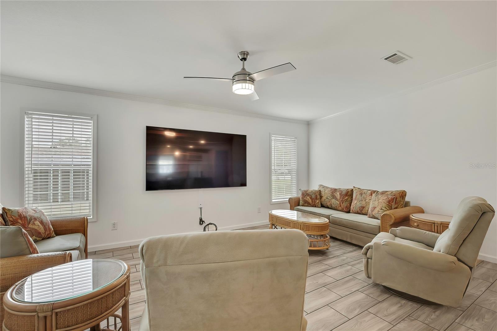
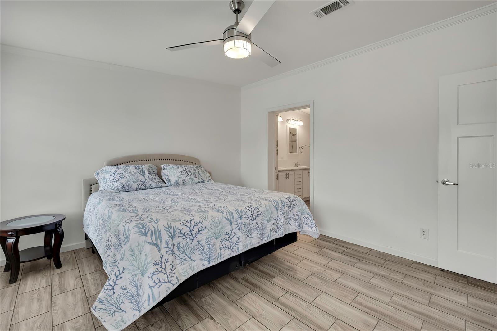
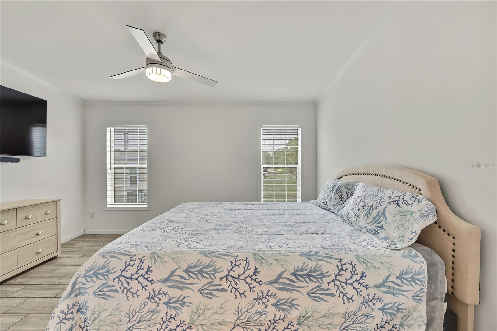
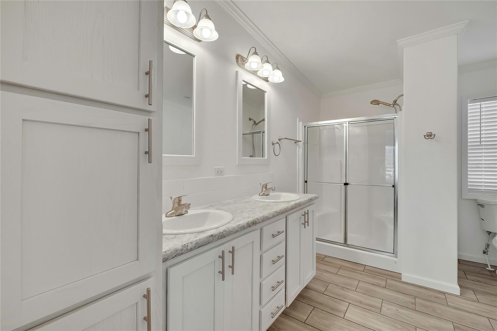
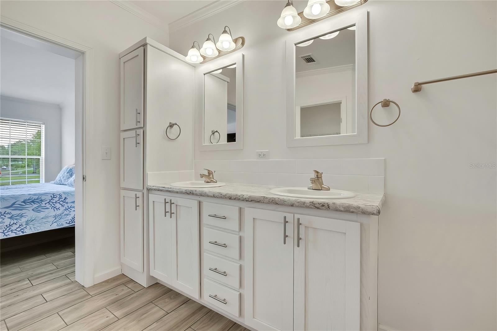
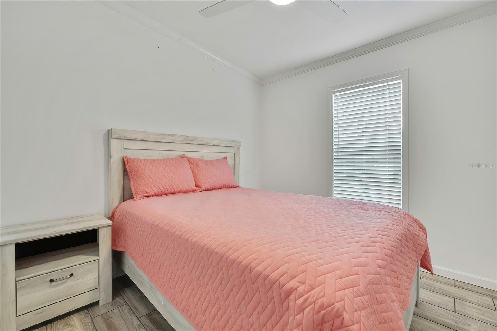
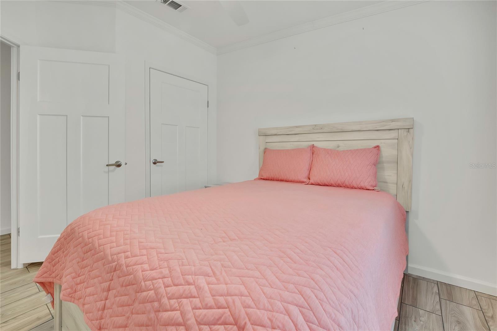
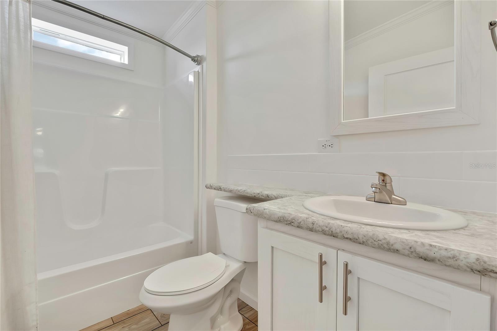
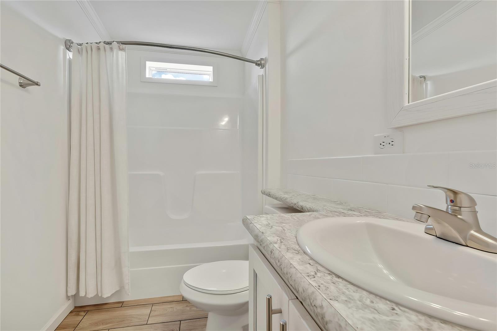
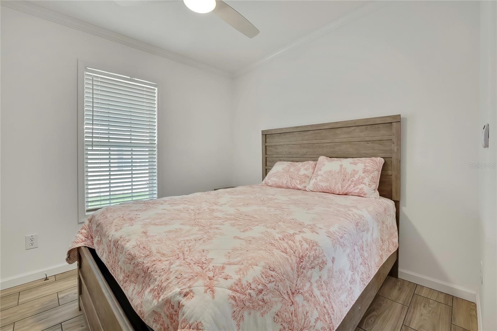
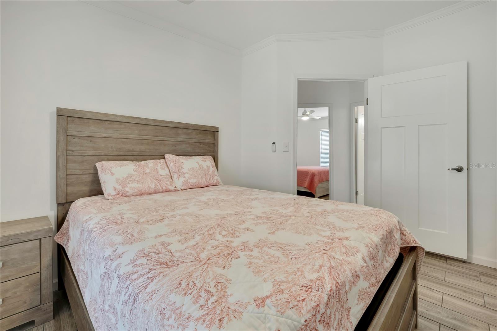
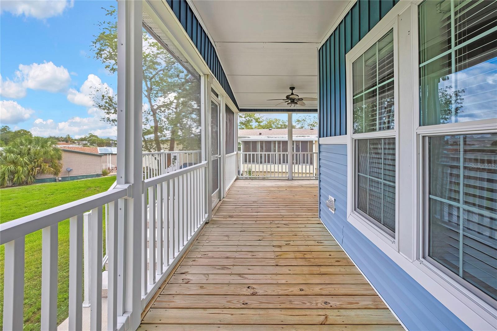
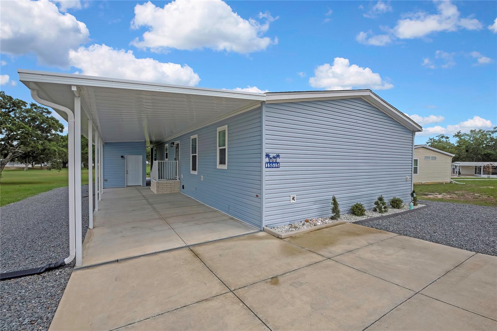
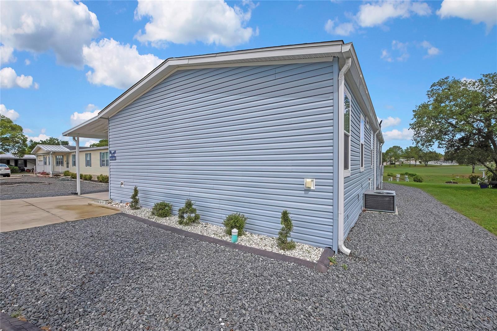
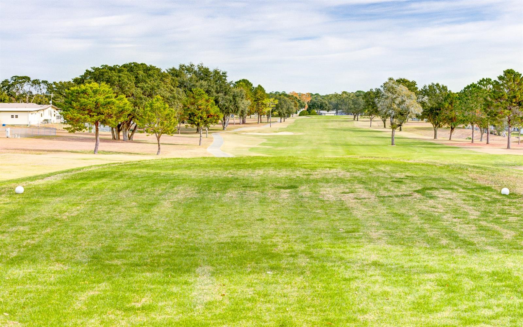
LIKE NEW 2022- 3/2 Champion Home perfectly positioned on the golf course with beautiful views of the greens and tee box at Hole #3! Lightly lived in seasonally and beautifully maintained. This stunning open concept home offers quality construction and energy-efficient upgrades throughout.
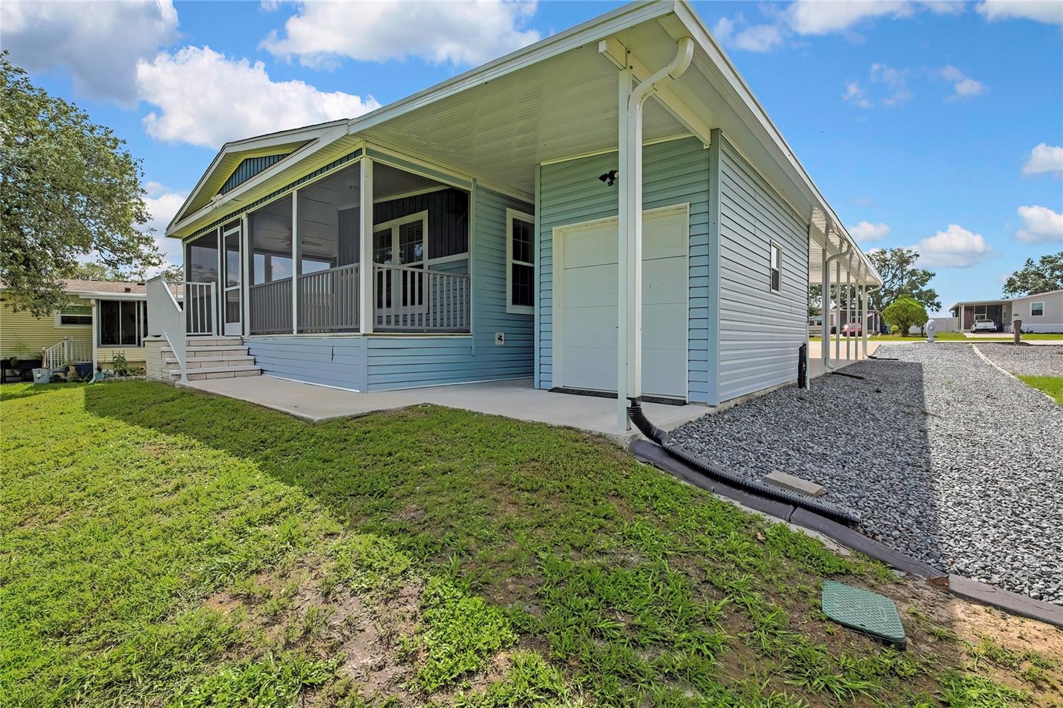
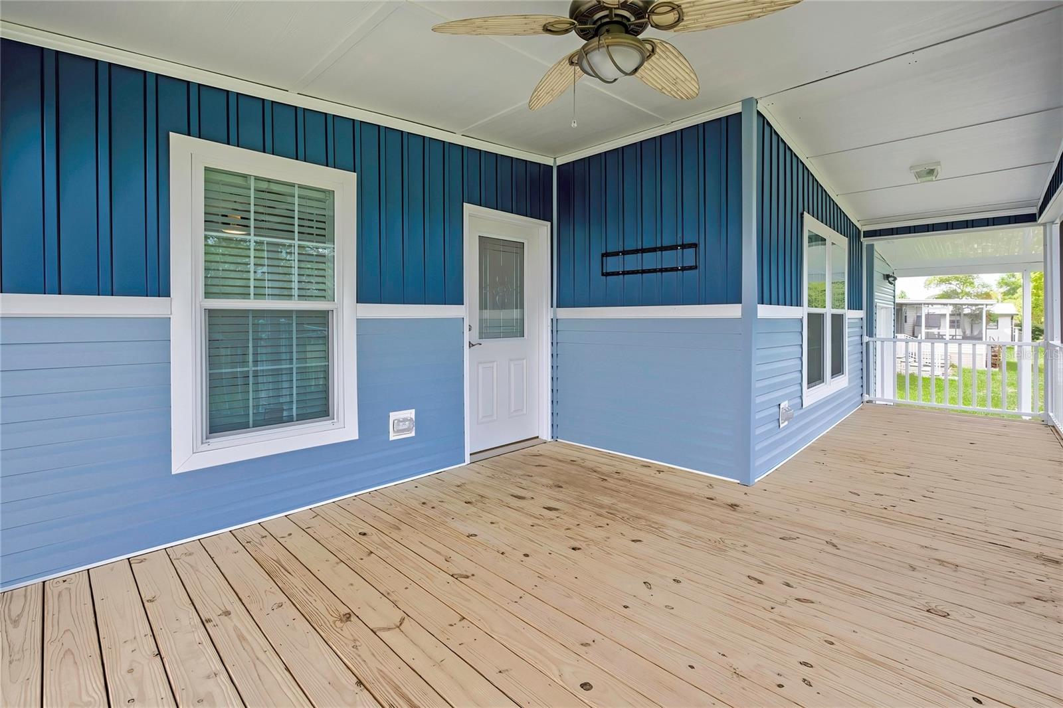
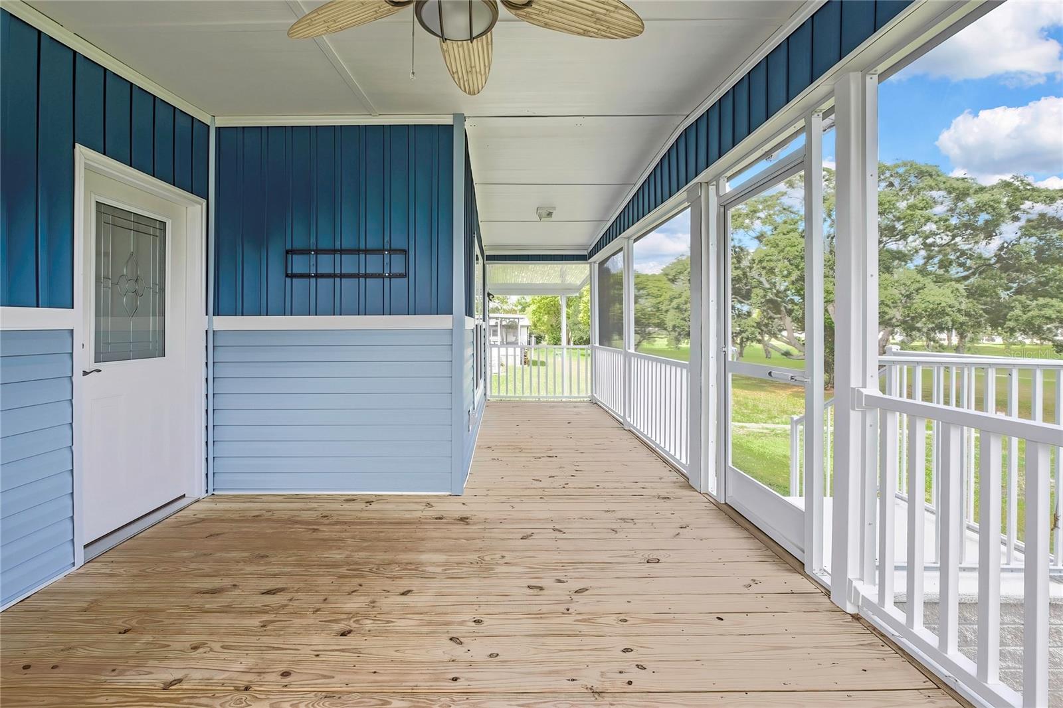
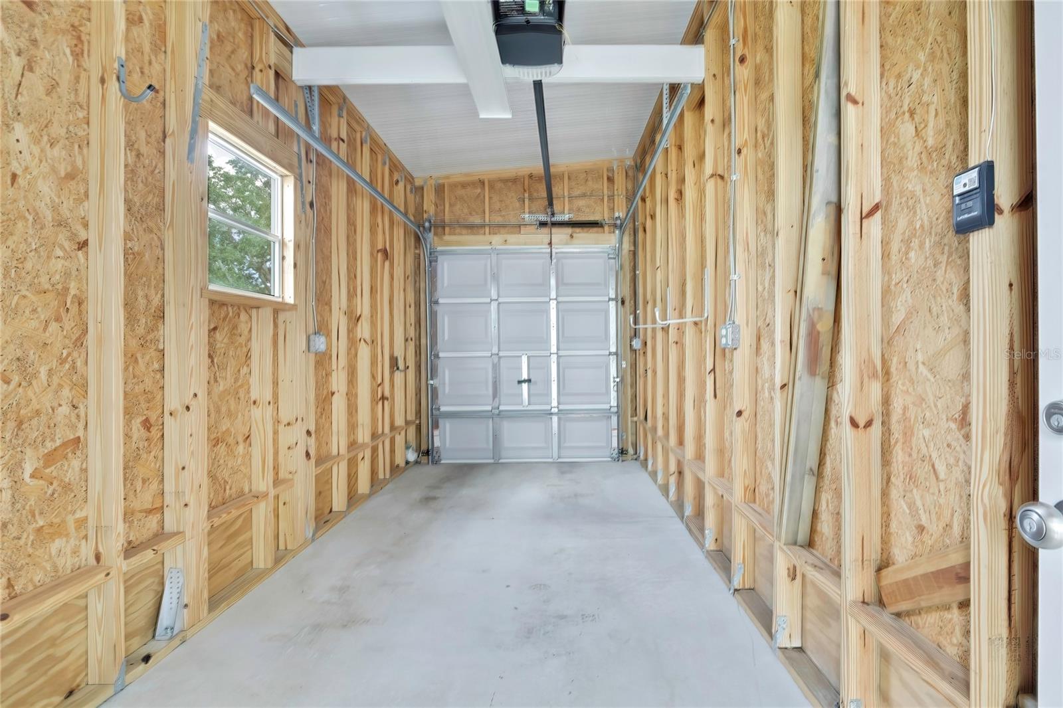
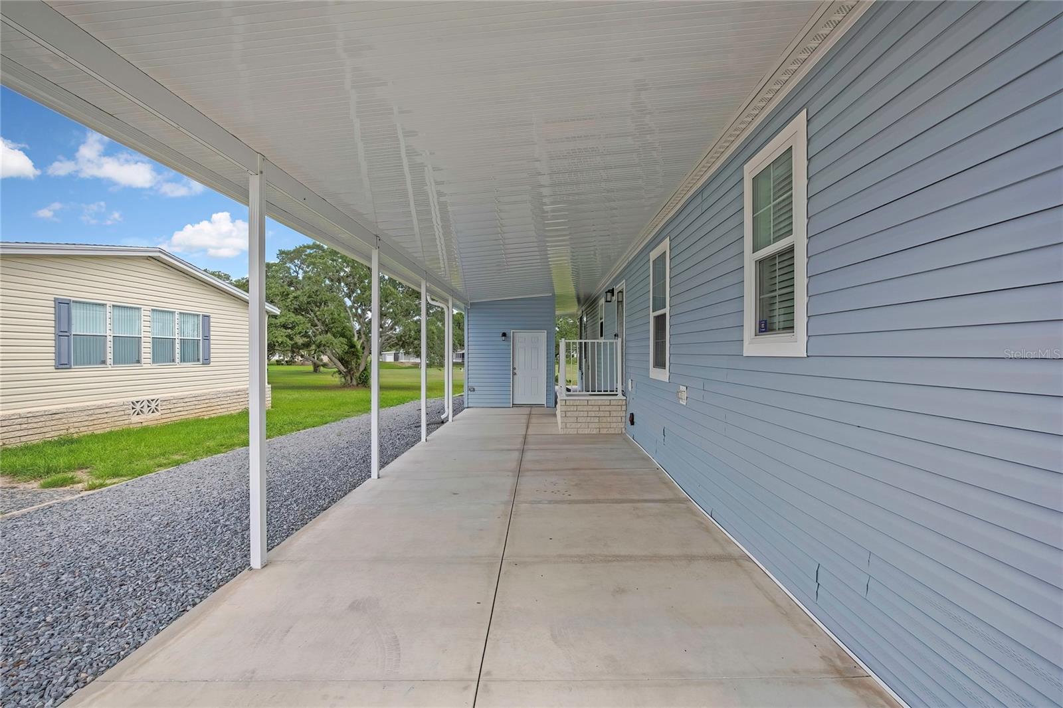
Features include 2x6 constructed walls, All interior walls are drywalled .R-19 insulation, dual-pane fold-in hurricane windows for easy cleaning, a spacious 12x16 porch, covered carport parking, and dedicated golf cart garage. Wake up each morning to peaceful golf course views right from your backyard.
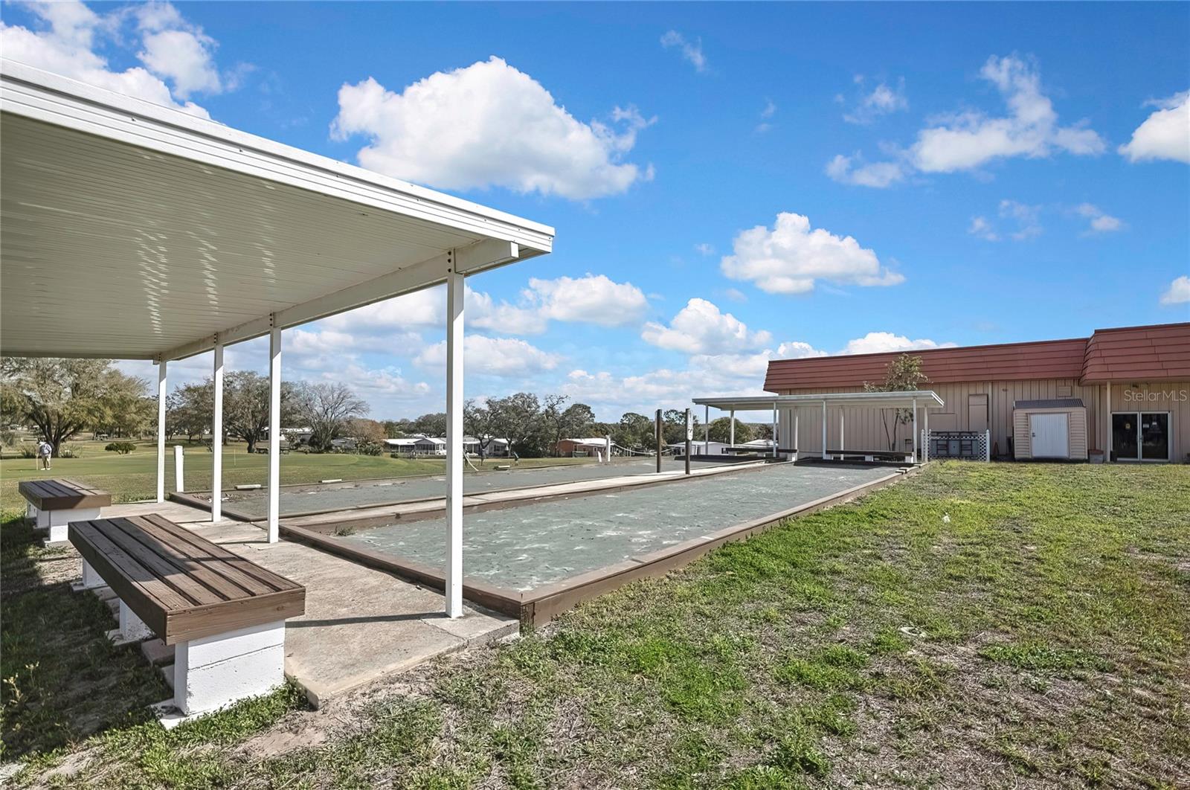
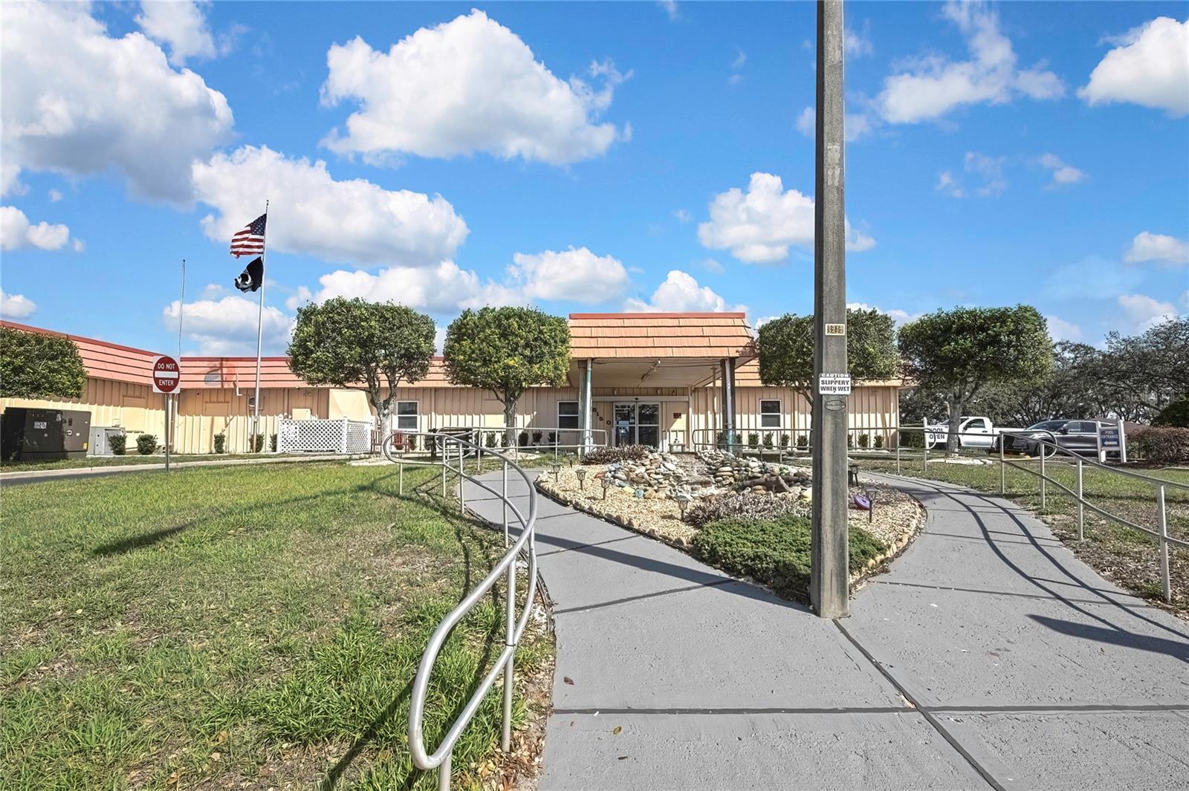
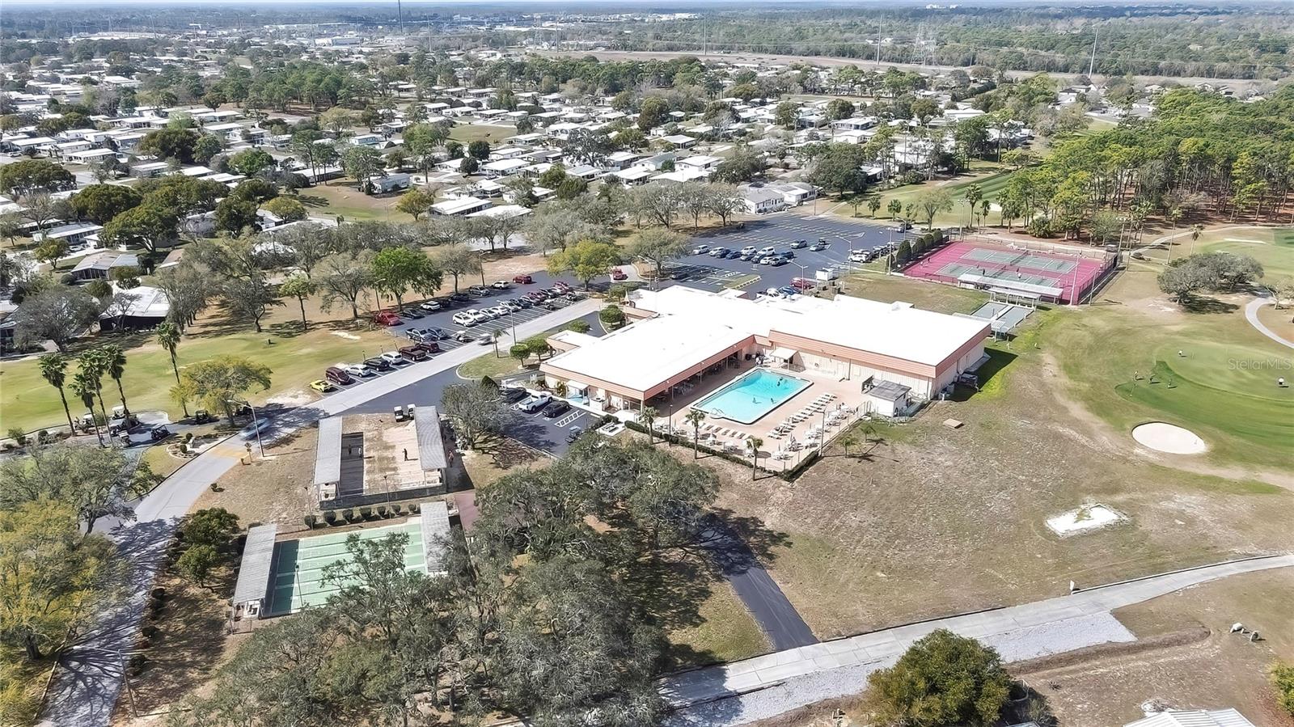
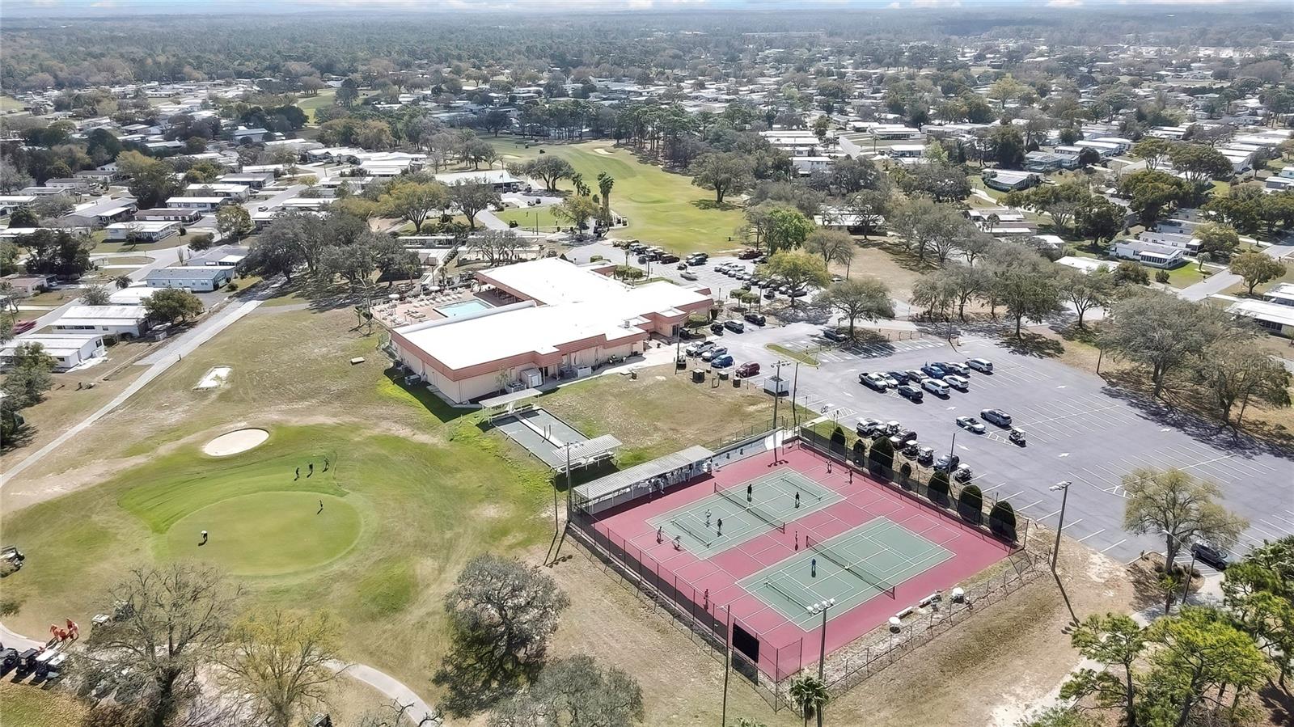
Located in the desirable Brookridge community with LOW HOA fees and fantastic amenities including a swimming pool, tennis courts, shuffleboard courts, clubhouse activities, and more!
An AMAZING added bonus — this home qualifies for USDA Zero Money Down financing for qualified buyers!
If you’re looking for a move-in ready golf course home with modern construction, scenic views, and resort-style community living, this one is a must-see!
Property Details
| Property Features | Property Features | |||
|---|---|---|---|---|
| MLS ID: | MFRW7886200 | Year Built: | 2022 | |
| Accessibility Features: | Accessible Bedroom, Accessible Common Area | Appliances: | Built-In Oven, Dishwasher, Ice Maker, Microwave, Refrigerator | |
| Association Amenities: | Golf Course, Maintenance, Pickleball Court(s), Pool, Racquetball, Recreation Facilities, Tennis Court(s) | Association Fee Includes: | Guard - 24 Hour, Pool, Private Road, Recreational Facilities, Security | |
| Body Type: | Double Wide | Community Features: | Association Recreation - Owned, Clubhouse, Gated Community - Guard, Golf Carts OK | |
| Construction Materials: | Vinyl Siding | Cooling: | Central Air | |
| Country: | US | County Or Parish: | Hernando | |
| Direction Faces: | North | Exterior Features: | Storage | |
| Flooring: | Luxury Vinyl | Foundation Details: | Crawlspace | |
| Furnished: | Furnished | Heating: | Central | |
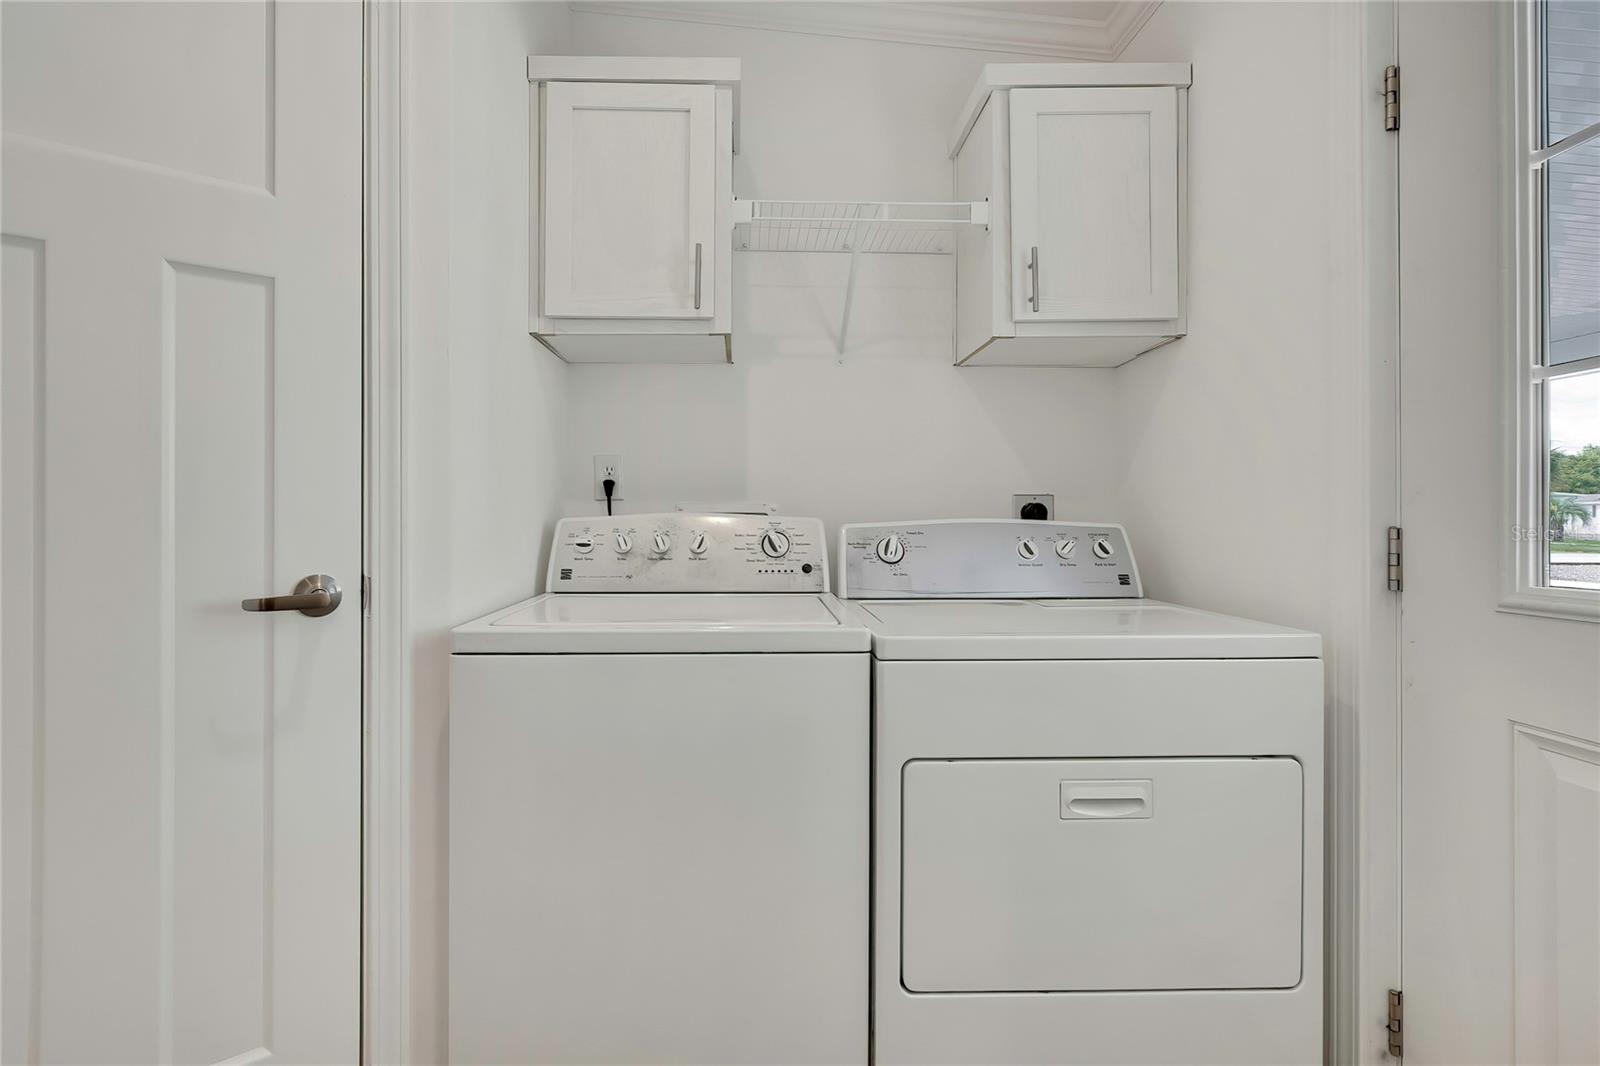
| Laundry Features: | Laundry Room | Levels: | One | |
| Listing Agreement: | Exclusive Right To Sell | Listing Terms: | Cash, Conventional, USDA Loan | |
| Lot Features: | City Limits, Level, On Golf Course | Occupant Type: | Vacant | |
| Pets Allowed: | Number Limit | Possession: | Close Of Escrow | |
| Property Condition: | Completed | Property Sub Type: | Modular Home | |
| Property Type: | Residential | Road Responsibility: | Private Maintained Road | |
| Road Surface Type: | Asphalt | Roof: | Shingle | |
| Security Features: | Gated Community, Security Gate | Sewer: | Public Sewer | |
| Showing Requirements: | Supra Lock Box, ShowingTime | Special Listing Conditions: | None | |
| Standard Status: | Active | State Or Province: | FL | |
| Utilities: | BB/HS Internet Available, Cable Available, Electricity Available, Electricity Connected, Phone Available, Sewer Connected, Water Connected | View: | Golf Course, Trees/Woods | |
| Water Source: | Public | Window Features: | Storm Window(s) | |
| Rooms | Rooms | |||
|---|---|---|---|---|
| Primary Bedroom: | 14.9x12 ft | Bedroom 1: | 103x12 ft | |
| Living Room: | 19.4x12 ft | Kitchen: | ||
We love to hear from you