


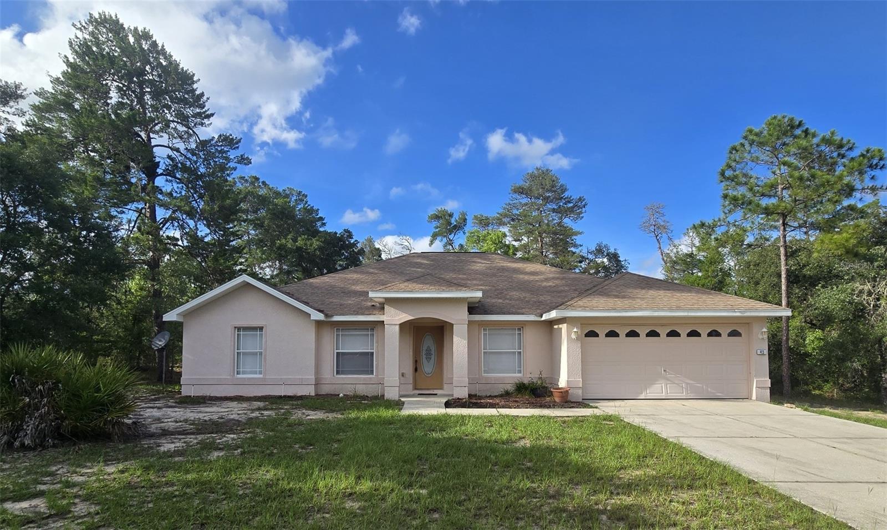
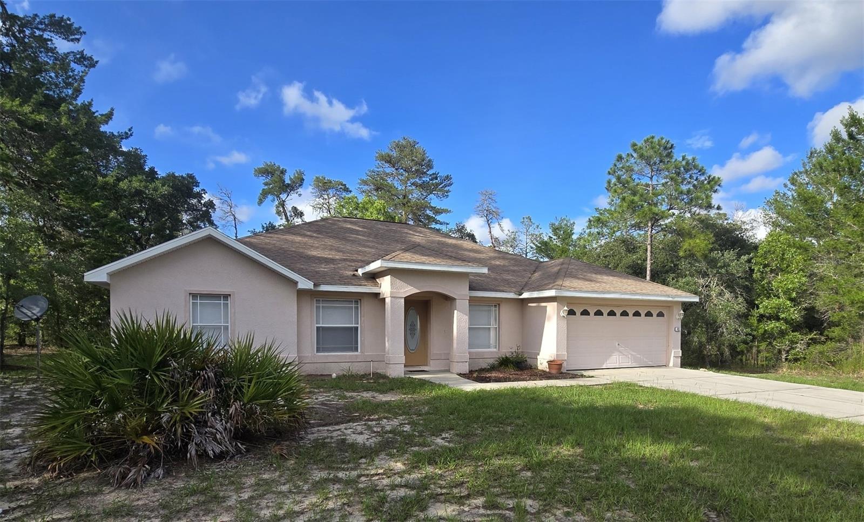
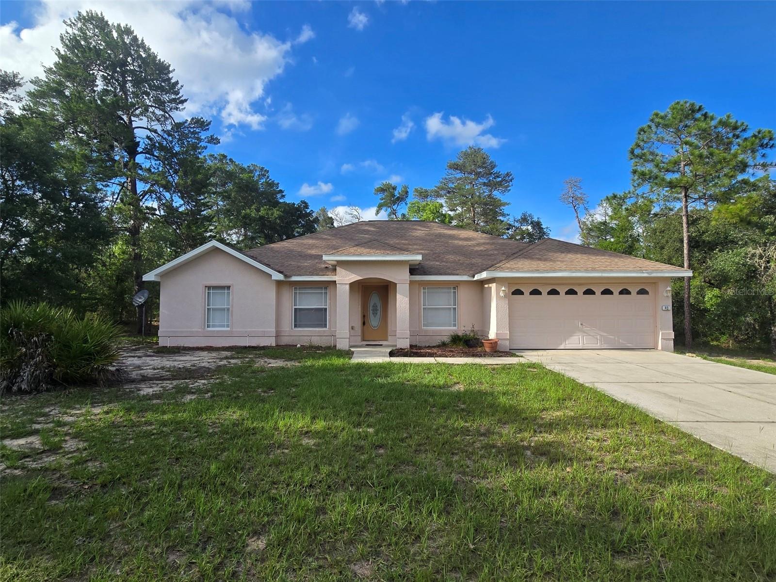
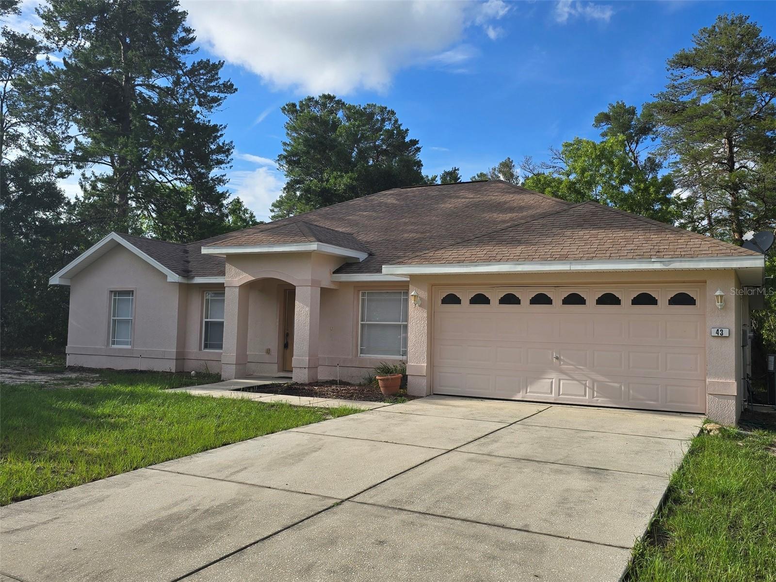
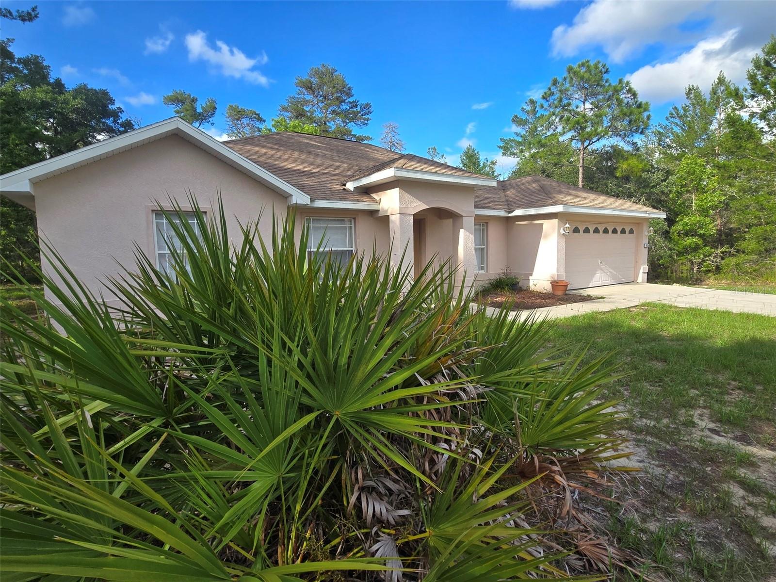
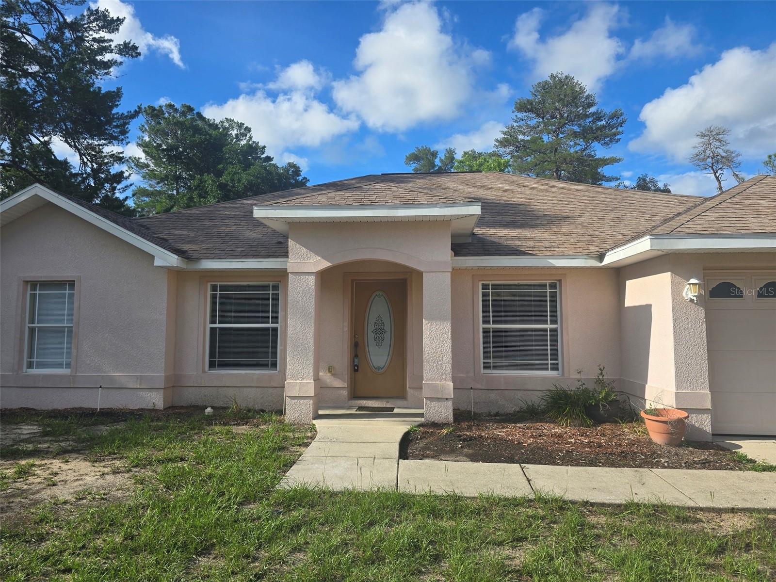
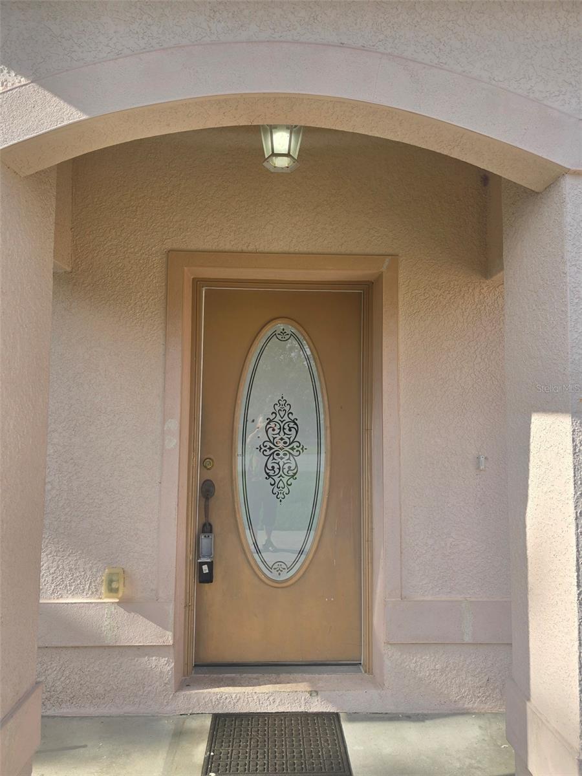
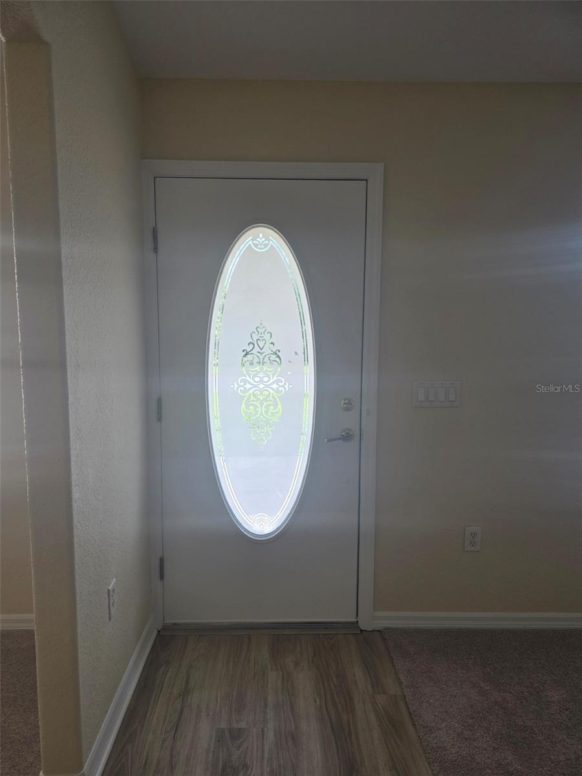
43 MATRICARIA CT, HOMOSASSA, FL, 34446
$309,900
Residential
|
Bedrooms
4
|
Bathrooms
2
|
Living Area
2,163 Sqft
|
Lot Size
12,000 Sqft
|
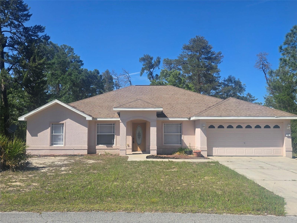
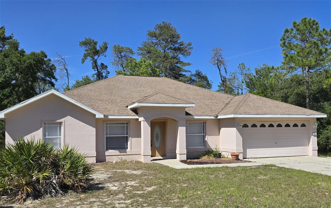
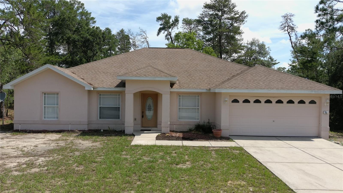
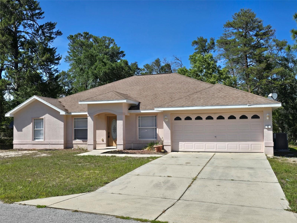
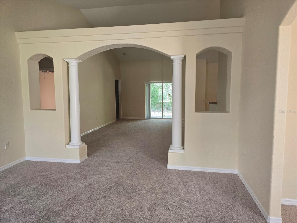
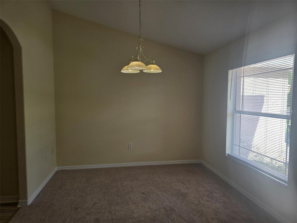
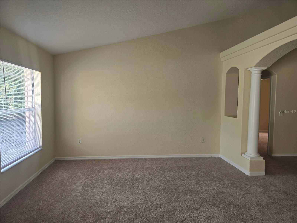
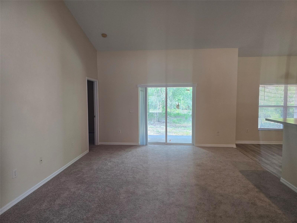
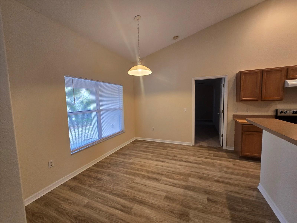
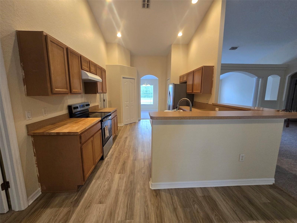
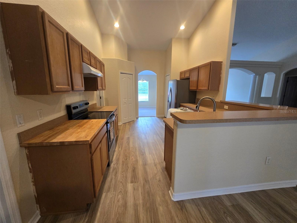
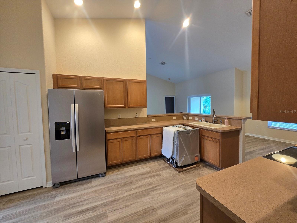
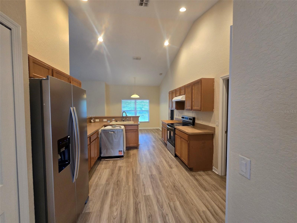
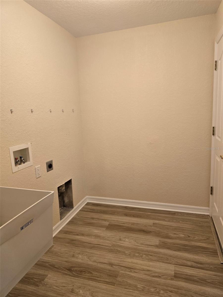
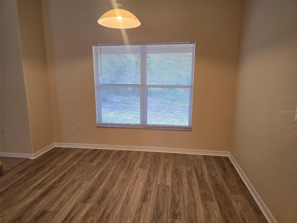
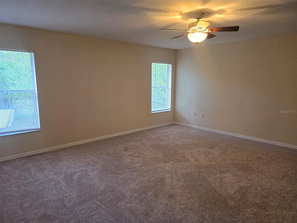
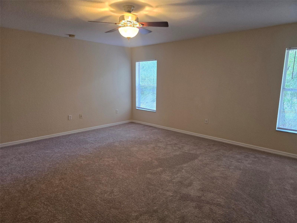
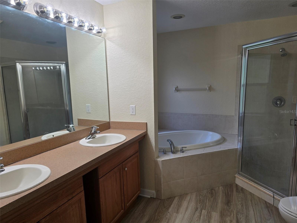
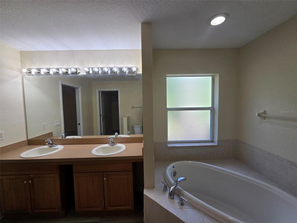
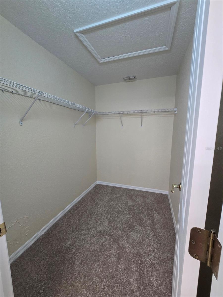
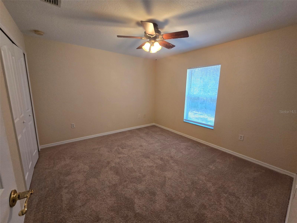
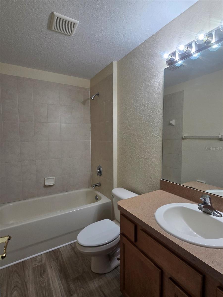
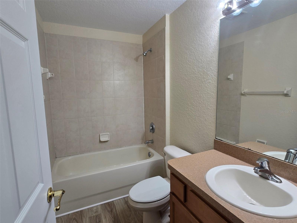
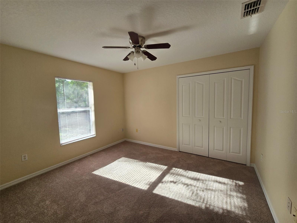
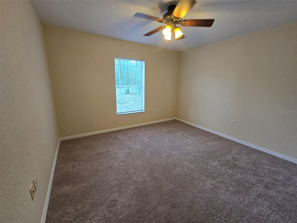
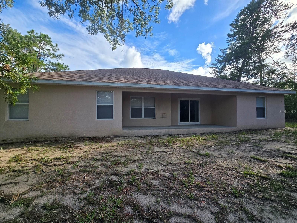
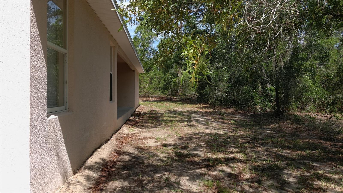
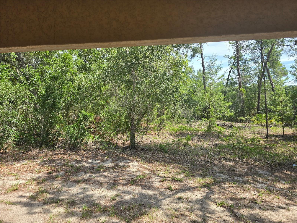
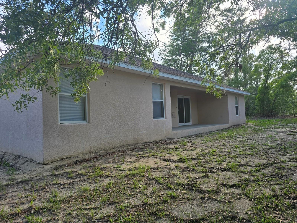
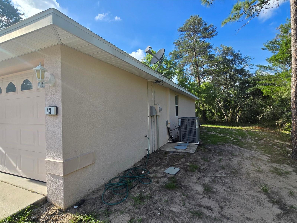
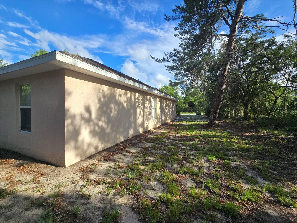
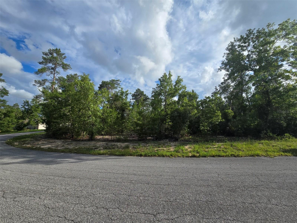
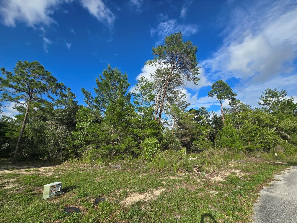
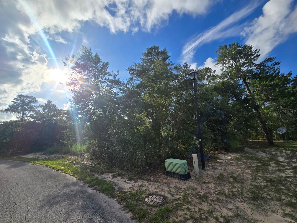
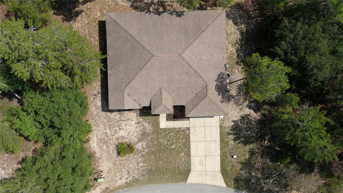
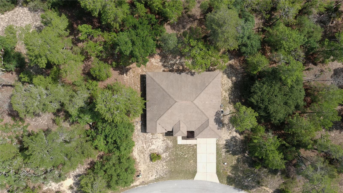
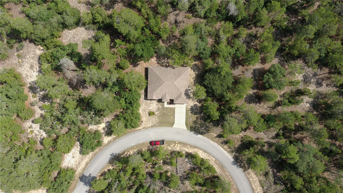
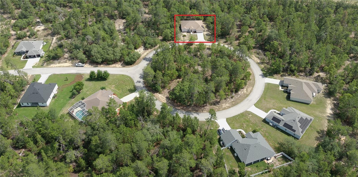
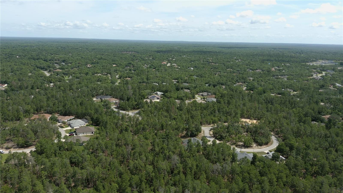
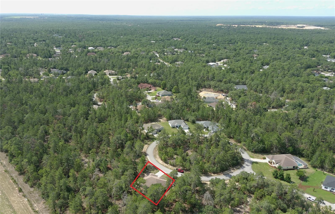
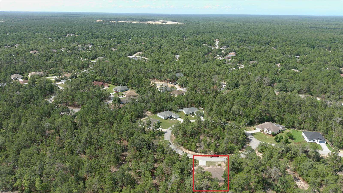
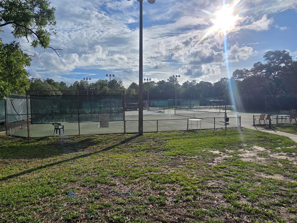
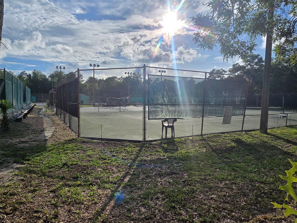
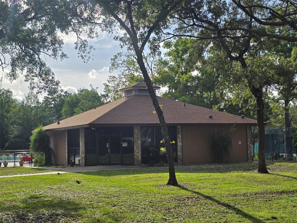
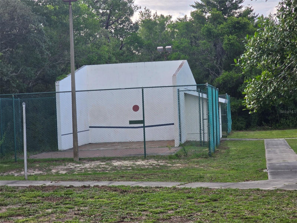
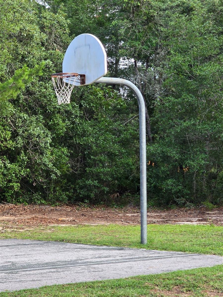
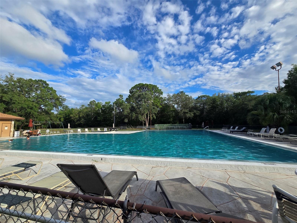
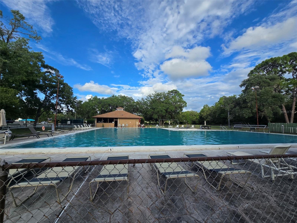
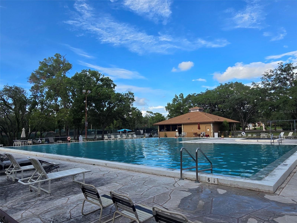
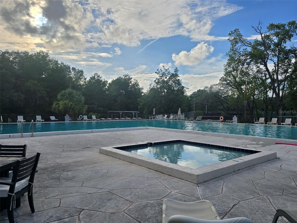
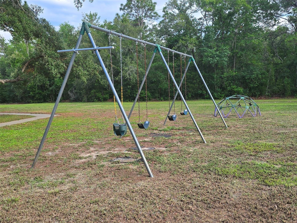
WELCOME TO 43 MATRICARIA CT. COME MAKE THIS HOME YOUR OWN! NEW FLOORING, NEW INSIDE PAINT, AND BRAND-NEW STAINLESS-STEEL APPLIANCES. THIS HOME BOASTS 4 BEDROOMS, 2 BATHROOMS, AN INSIDE LAUNDRY ROOM, AS WELL AS A 2-CAR GARAGE WITH A SPACIOUS 2,163 LIVING SQUARE FEET ...ALL OF THIS ON A QUIET CUL DE SAC IN SUGARMILL WOODS OAK VILLAGE. THIS GREAT COMMUNITY HAS A RESORT-LIKE SWIMMING POOL, A WELL-EQUIPPED FITNESS CENTER, TENNIS AND PICKLE BALL COURTS, RACQUET & HANDBALL AREA AND A CHILDREN'S PLAY AREA. THE COMMUNITY OFFERS NUMEROUS CLUBS AND EVENTS SO YOU CAN BE AS BUSY AS YOUR HEART DESIRES. THE AREA IS HOME TO HOMOSASSA SPRINGS WILDLIFE STATE PARK, HISTORICAL LANDMARKS BIRDING TRAILS AND WETLANDS, AS WELL AS NEARBY CRYSTAL RIVER AND FORT ISLAND BEACH. COME SWIM WITH THE MANATEES, VIEW MONKEY ISLAND OR TAKE A SUNSET CRUISE DOWN THE HOMOSASSA RIVER, THIS AREA HAS IT ALL INCLUDING NEARBY SHOPPING AND DINING. HURRY BEFORE IT'S SOLD...CALL TO VIEW THIS SUGARMILL WOODS GEM TODAY!
Property Details
| Property Features | Property Features | |||
|---|---|---|---|---|
| MLS ID: | MFRW7886201 | Year Built: | 2007 | |
| Appliances: | Dishwasher, Electric Water Heater, Ice Maker, Range, Refrigerator | Architectural Style: | Ranch | |
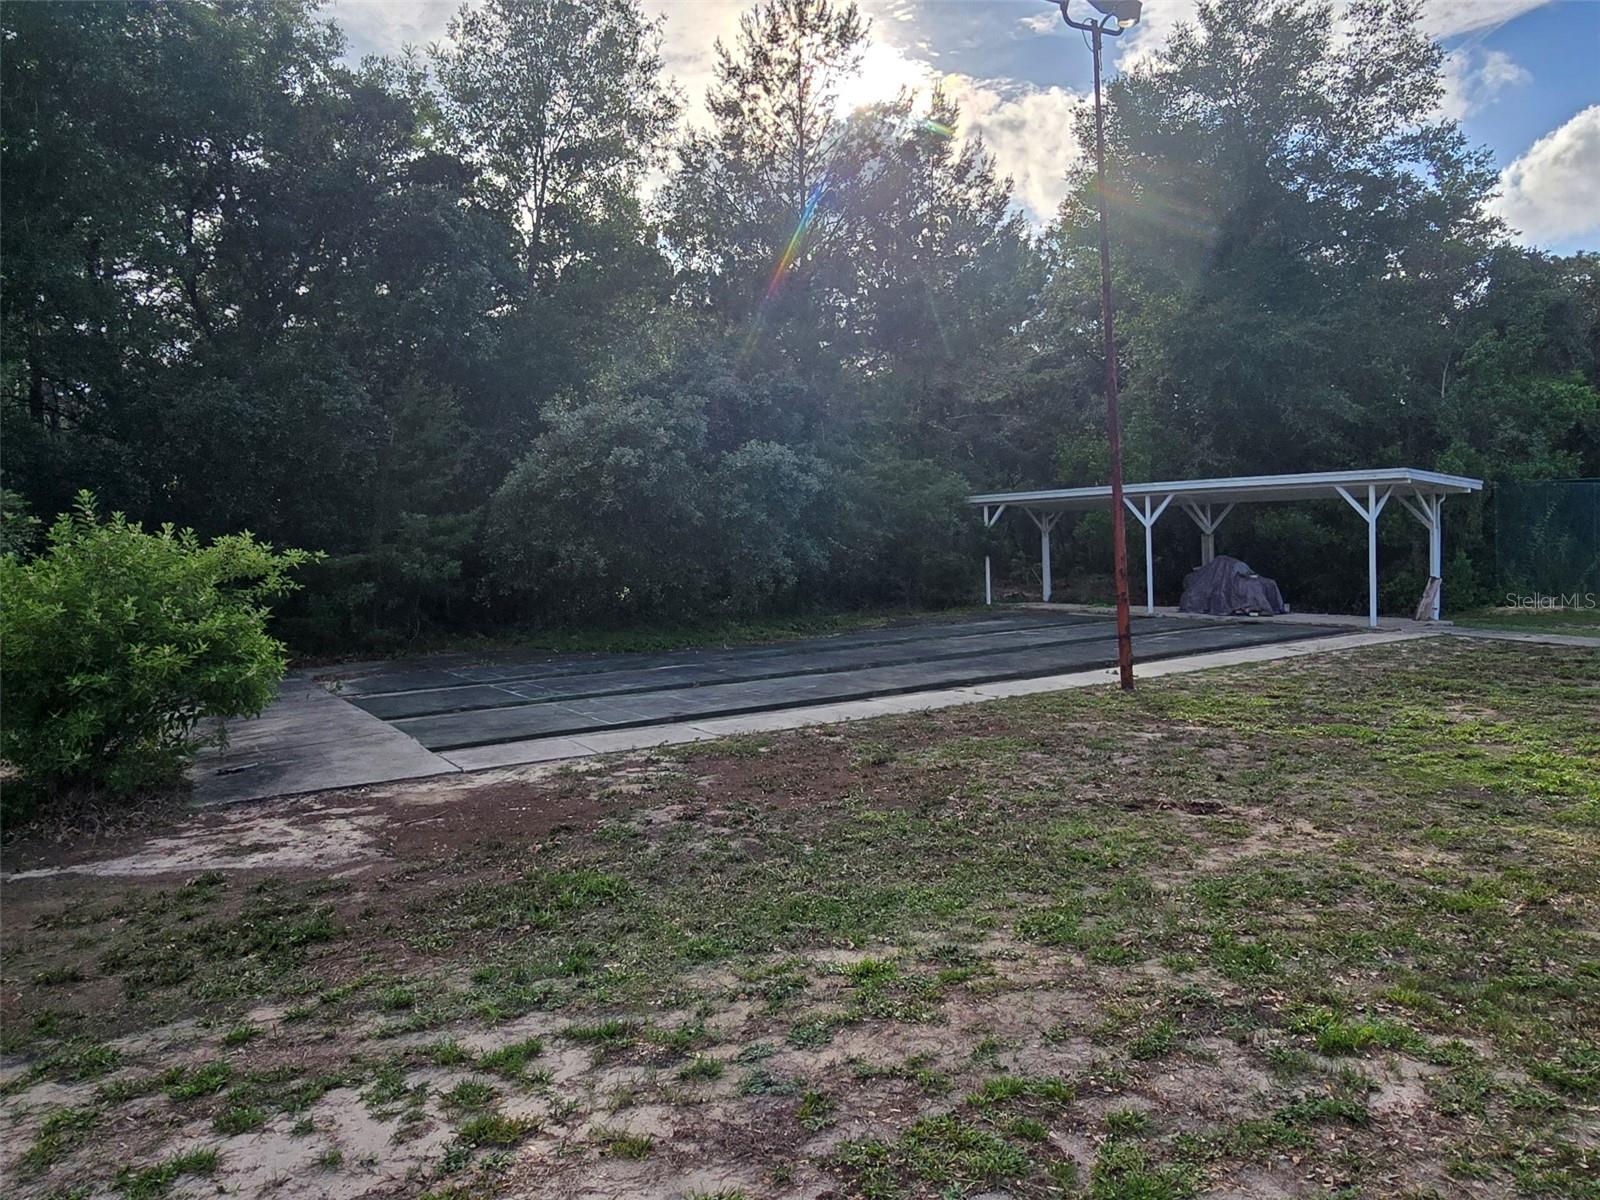
| Association Amenities: | Basketball Court, Fitness Center, Pickleball Court(s), Playground, Pool, Racquetball, Recreation Facilities, Shuffleboard Court, Tennis Court(s) | Association Fee Includes: | Management, Pool, Recreational Facilities | |
| Community Features: | Deed Restrictions, Fitness Center, Playground, Pool, Racquetball, Tennis Court(s) | Construction Materials: | Block, Stucco | |
| Cooling: | Central Air | Country: | US | |
| County Or Parish: | Citrus | Direction Faces: | East | |
| Exterior Features: | Sidewalk, Sliding Doors | Flooring: | Carpet, Vinyl | |
| Foundation Details: | Slab | Furnished: | Unfurnished | |
| Heating: | Electric | Laundry Features: | Electric Dryer Hookup, Laundry Room, Washer Hookup | |
| Levels: | One | Listing Agreement: | Exclusive Right To Sell | |
| Listing Terms: | Cash, Conventional, FHA, VA Loan | Lot Features: | Cul-De-Sac, Paved | |
| Occupant Type: | Vacant | Parking Features: | Ground Level | |
| Patio And Porch Features: | Rear Porch | Pets Allowed: | Cats OK, Dogs OK | |
| Pool Features: | In Ground | Possession: | Close Of Escrow | |
| Property Sub Type: | Single Family Residence | Property Type: | Residential | |
| Road Responsibility: | Public Maintained Road | Road Surface Type: | Concrete | |
| Roof: | Shingle | Sewer: | Public Sewer | |
| Showing Requirements: | Appointment Only, Combination Lock Box, Lockbox, ShowingTime | Spa Features: | In Ground | |
| Special Listing Conditions: | None | Standard Status: | Active | |
| State Or Province: | FL | Utilities: | Cable Available, Electricity Connected, Phone Available, Sewer Connected, Water Connected | |
| Water Source: | Public | |||
| Rooms | Rooms | |||
|---|---|---|---|---|
| Kitchen: | 12x8 ft | Family Room: | 13.11x20.7 ft | |
| Living Room: | 13.1x13.3 ft | Dining Room: | 11.3x10.4 ft | |
| Primary Bedroom: | 16x17.2 ft | Bedroom 2: | 12x14.4 ft | |
| Bedroom 3: | 12x12.7 ft | Bedroom 4: | 12x11 ft | |
We love to hear from you