


7450 ALOE DR, SPRING HILL, FL, 34607
$399,900
Residential
|
Bedrooms
3
|
Bathrooms
2
|
Living Area
2,335 Sqft
|
Lot Size
8,325 Sqft
|
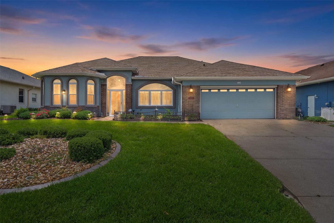
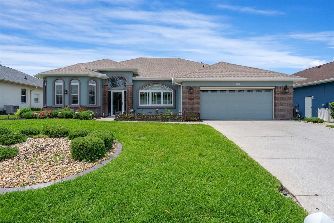
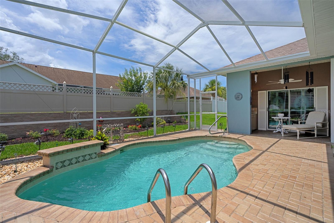
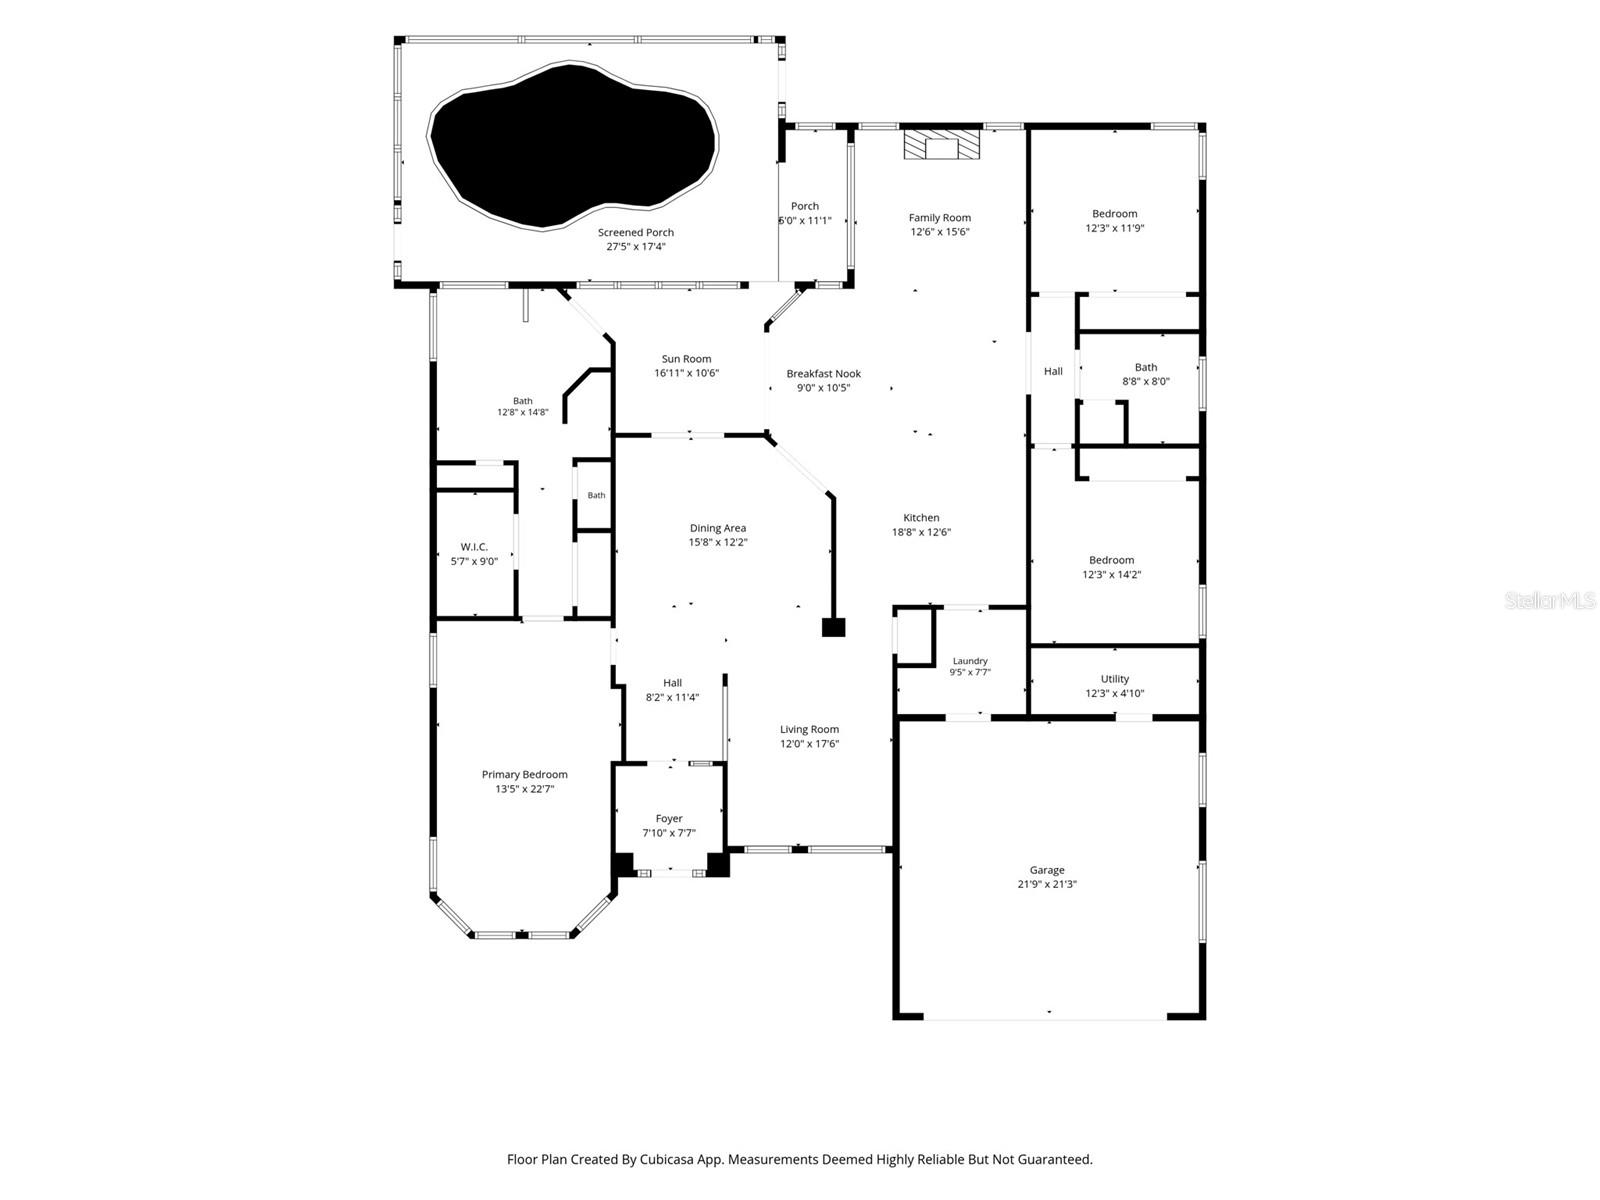
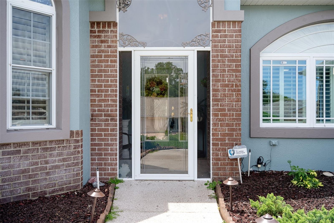
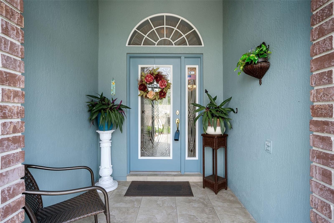
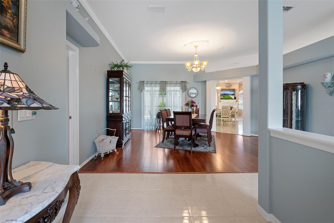
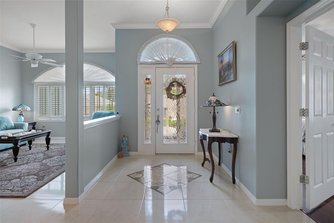
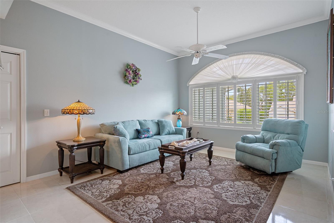
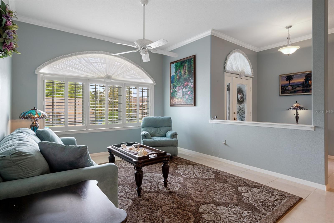
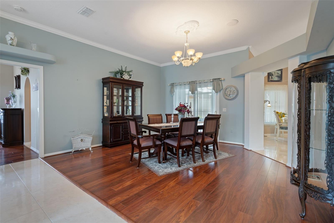
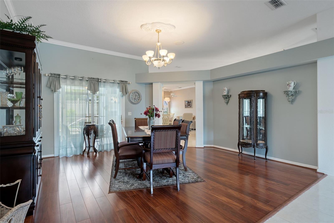
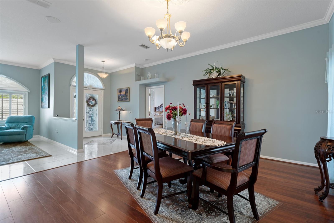
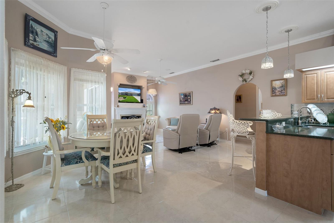
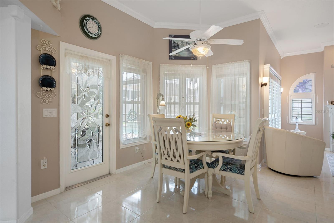
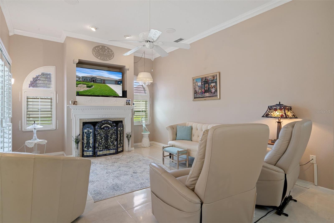
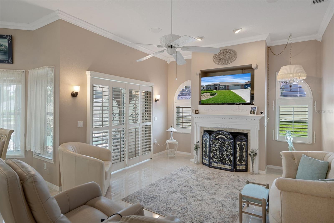
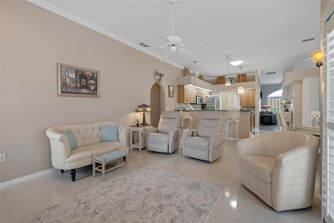
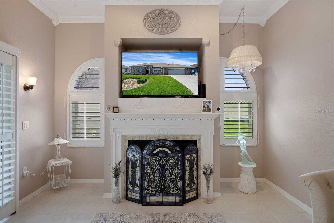
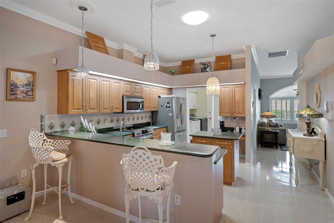
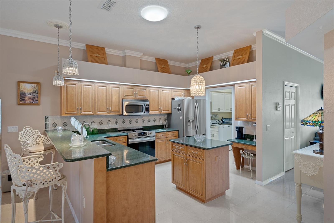
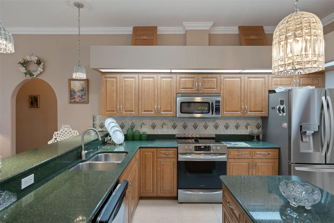
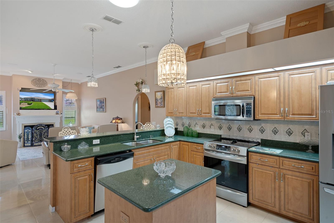
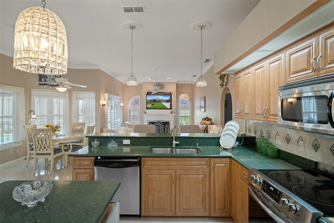
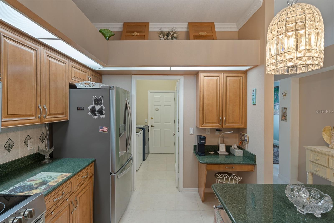
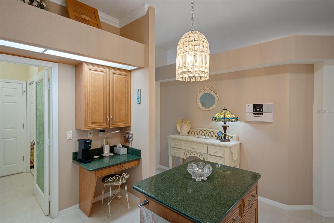
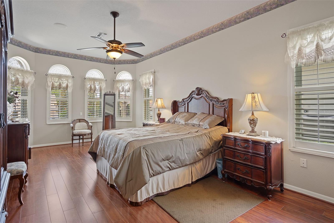
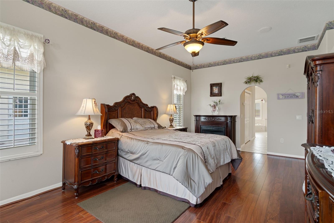
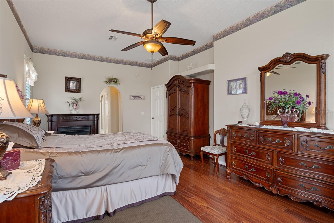
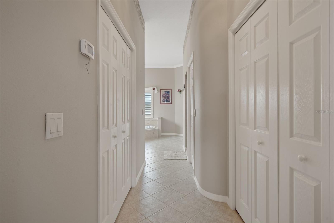
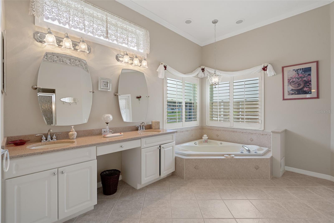
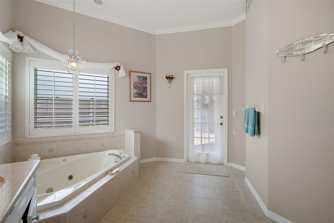
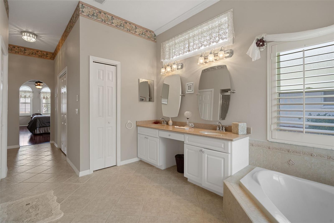
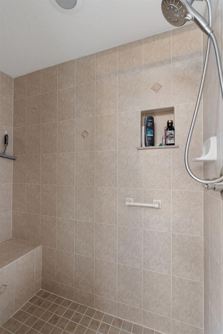
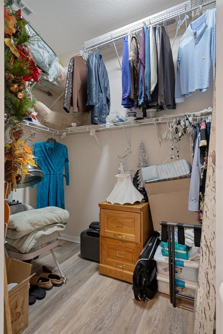
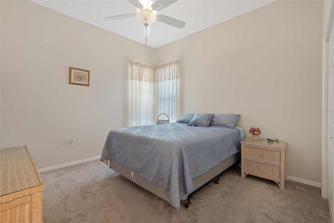
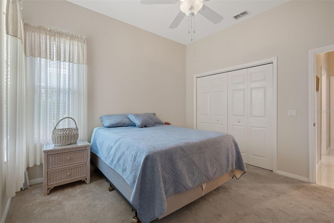
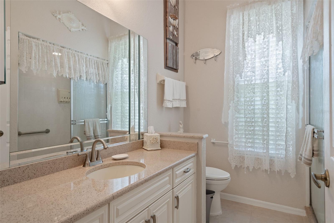
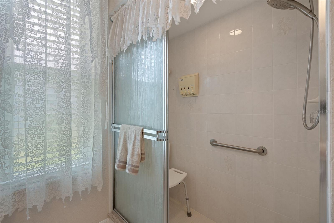
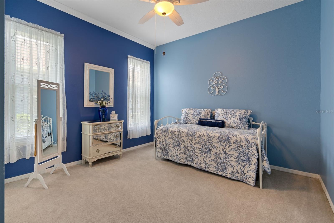
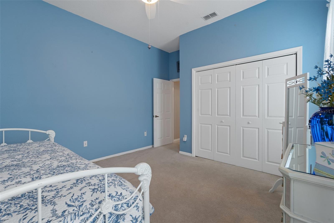
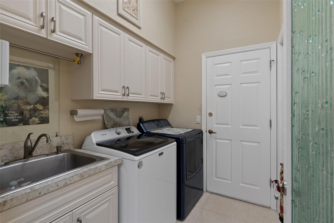
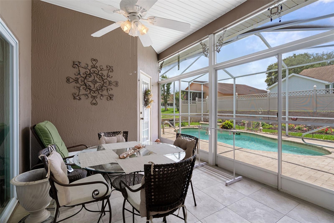
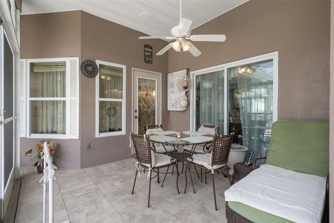
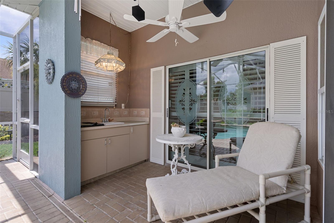
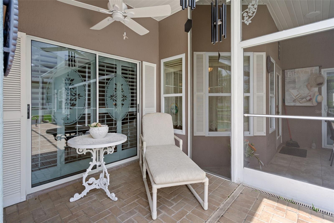
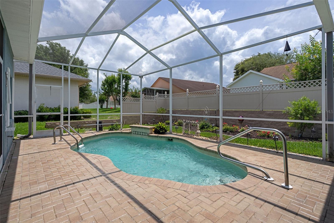
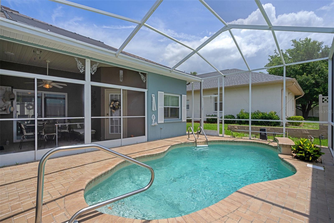
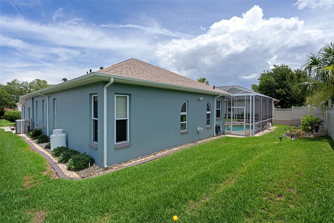
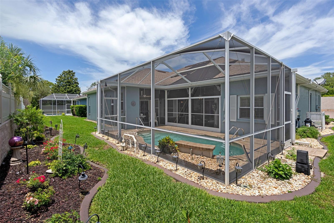
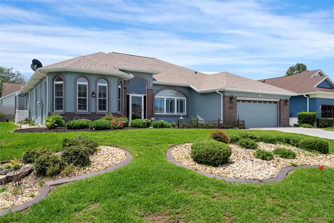
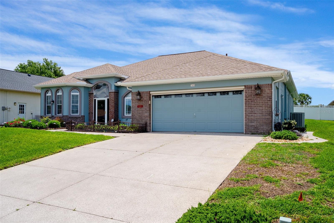
Welcome to Regency Oaks, where timeless curb appeal meets resort-style Florida living. Nestled on a quiet dead-end street and surrounded by mature landscaping, this meticulously maintained 3-bedroom, 2-bath pool home offers over 2,300 square feet of thoughtfully designed living space and an impressive list of upgrades. From the stamped driveway, screened front porch, and elegant glass entry to the crown molding, plantation shutters, and architectural details throughout, every inch of this home reflects exceptional pride of ownership. The spacious split-bedroom floor plan features formal living and dining rooms, while the inviting family room is anchored by a cozy propane gas fireplace and enhanced by custom shutters and updated windows. At the heart of the home, the beautifully appointed kitchen offers stainless steel appliances, a center island, breakfast bar, tile backsplash, abundant cabinetry, and a sun-filled breakfast nook overlooking the pool. The oversized primary suite provides a private retreat with dual closets, direct pool access, and a luxurious en-suite bath featuring dual vanities, a jetted garden tub, and walk-in shower. Step outside to your own backyard oasis featuring a screened pool enclosure, covered lanai, and outdoor kitchen complete with built-in grill, sink, and storage. The sparkling pool is enhanced by a solar heating system with updated solar panels and newer pool equipment, allowing for year-round enjoyment. Additional highlights include a newer roof, updated A/C compressor, hurricane panels, screened oversized garage with hideaway garage door screen, attic flooring for additional storage, interior laundry room, propane service, updated sprinkler control box, and numerous recent maintenance and cosmetic improvements that showcase the exceptional care this home has received over the years. Conveniently located just minutes from shopping, dining, medical facilities, and everyday conveniences, this move-in ready home offers the perfect blend of comfort, functionality, and Florida outdoor living. Homes with this level of care, upgrades, and resort-style amenities rarely become available--schedule your private showing today before someone else calls this Regency Oaks retreat home.
Property Details
| Property Features | Property Features | |||
|---|---|---|---|---|
| MLS ID: | MFRW7886241 | Year Built: | 1998 | |
| Appliances: | Dishwasher, Disposal, Microwave, Range Hood, Refrigerator | Architectural Style: | Contemporary | |
| Construction Materials: | Block, Concrete, Stucco | Cooling: | Central Air | |
| Country: | US | County Or Parish: | Hernando | |
| Direction Faces: | North | Exterior Features: | Outdoor Grill, Outdoor Kitchen, Private Yard, Rain Gutters, Sliding Doors | |
| Fireplace Features: | Family Room, Gas | Flooring: | Carpet, Ceramic Tile, Laminate, Wood | |
| Foundation Details: | Slab | Furnished: | Negotiable | |
| Heating: | Central, Electric | Laundry Features: | Laundry Room | |
| Levels: | One | Listing Agreement: | Exclusive Right To Sell | |
| Listing Terms: | Cash, Conventional, FHA, VA Loan | Lot Features: | Street Dead-End | |
| Occupant Type: | Vacant | Other Equipment: | Private Yard | |
| Parking Features: | Driveway, Garage Door Opener | Patio And Porch Features: | Covered, Front Porch, Rear Porch, Screened | |
| Pool Features: | Gunite, In Ground, Screen Enclosure | Possession: | Close Of Escrow | |
| Property Sub Type: | Single Family Residence | Property Type: | Residential | |
| Road Responsibility: | Public Maintained Road | Road Surface Type: | Paved | |
| Roof: | Shingle | Security Features: | Smoke Detector(s) | |
| Sewer: | Public Sewer | Showing Requirements: | Supra Lock Box, Appointment Only, Contact Call Center, Lock Box Electronic, See Remarks, ShowingTime | |
| Special Listing Conditions: | None | Standard Status: | Active | |
| State Or Province: | FL | Utilities: | BB/HS Internet Available, Cable Available, Electricity Connected, Propane, Sewer Connected, Underground Utilities, Water Connected | |
| Vegetation: | Mature Landscaping | Water Source: | Public | |
| Rooms | Rooms | |||
|---|---|---|---|---|
| Living Room: | 15x12 ft | Dining Room: | 17x16 ft | |
| Kitchen: | 15x13 ft | Family Room: | 16x13 ft | |
| Utility Room: | 7x6 ft | Dinette: | 10x9 ft | |
| Foyer: | 7x7 ft | Primary Bedroom: | 22x12 ft | |
| Bedroom 2: | 12x14 ft | Bedroom 3: | 12x12 ft | |
| Balcony/Porch/Lanai: | 8x7 ft | Balcony/Porch/Lanai: | 11x10 ft | |
| Balcony/Porch/Lanai: | 10x6 ft | Balcony/Porch/Lanai: | 26x17 ft | |
We love to hear from you