


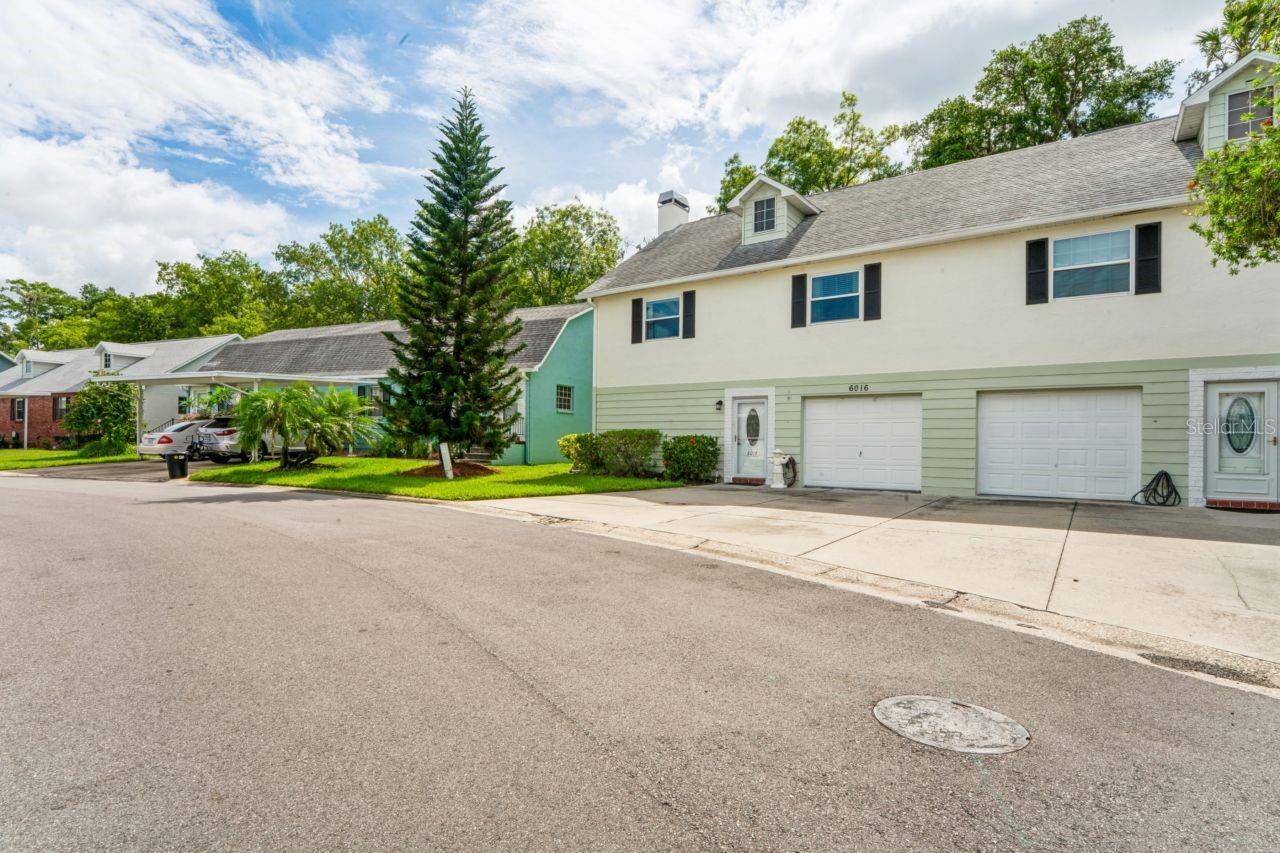
6016 WILDS DR, NEW PORT RICHEY, FL, 34653
$189,000
Residential
|
Bedrooms
2
|
Bathrooms
3
|
Living Area
1,796 Sqft
|
Lot Size
1,024 Sqft
|
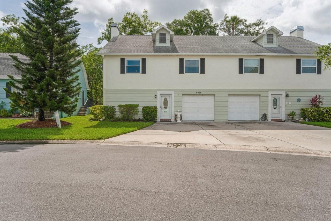
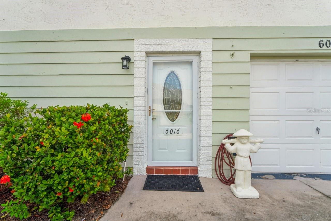
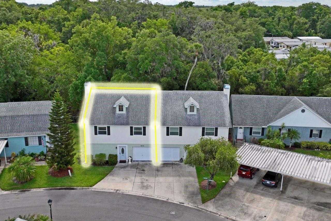
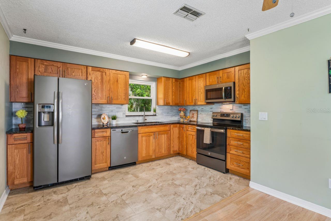
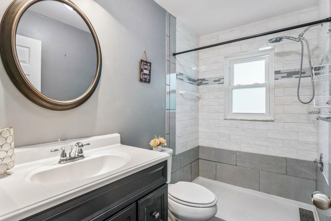
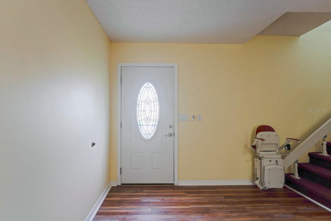
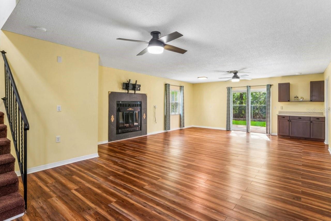
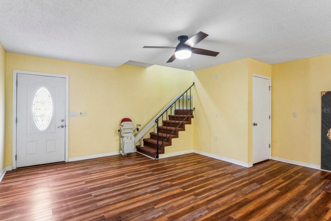
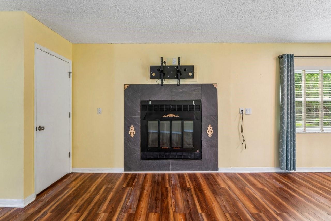
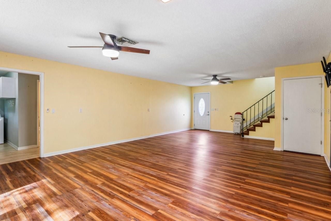
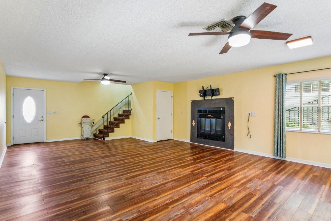
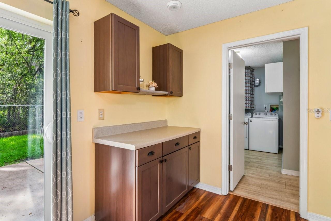
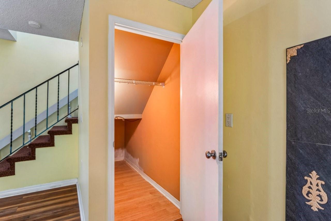
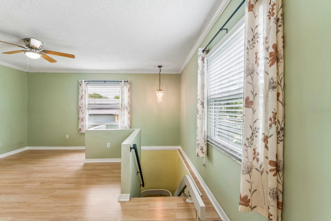
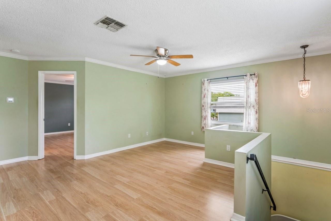
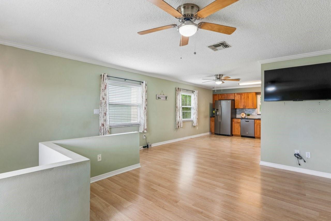
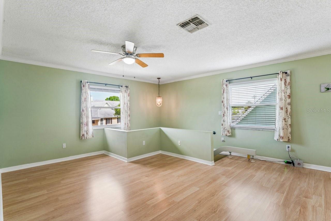
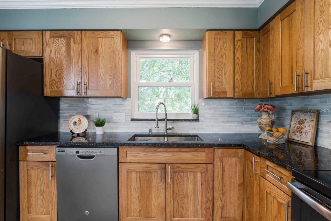
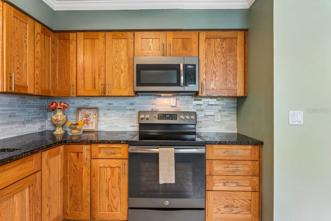
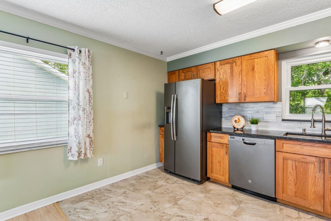
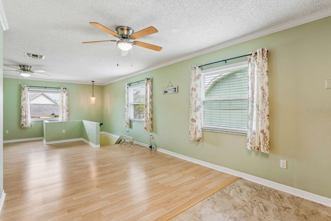
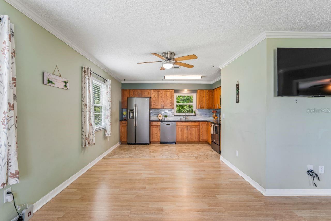
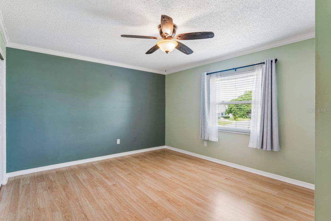
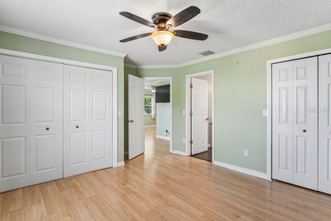
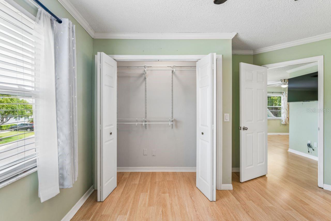
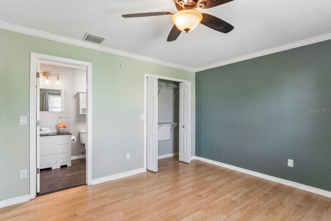
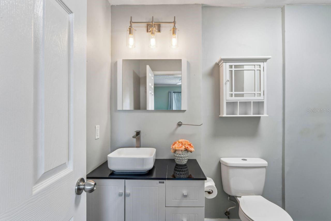
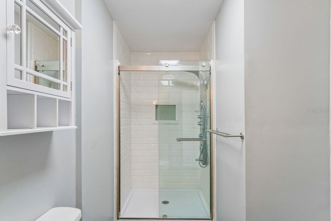
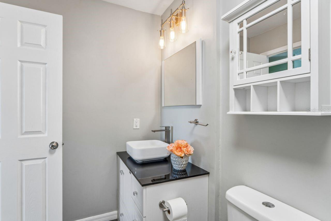
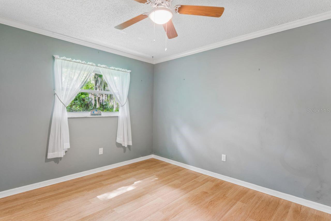
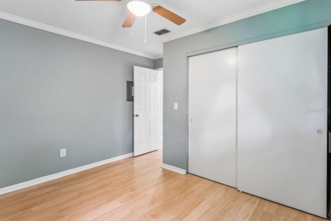
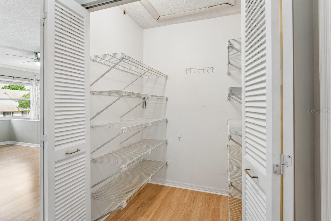
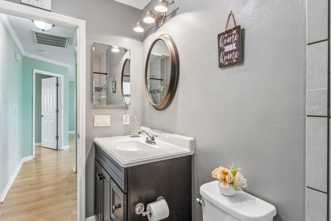
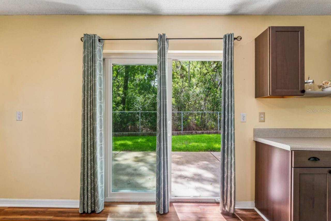
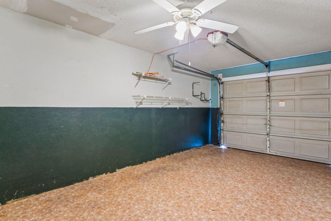
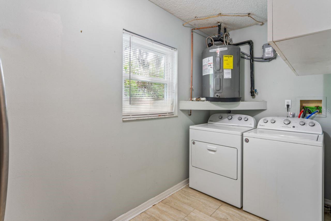
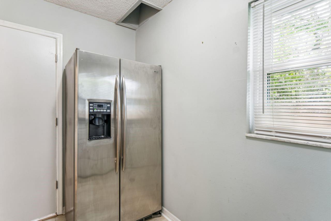
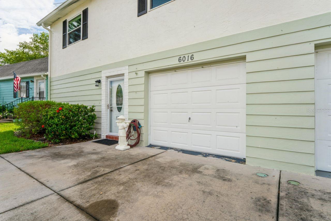
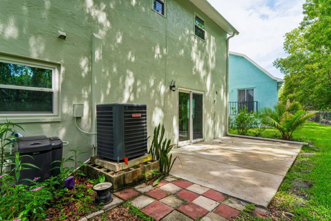
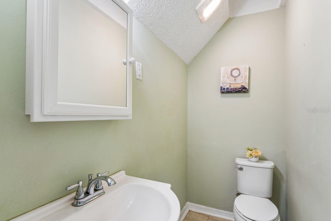
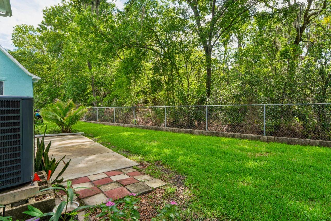
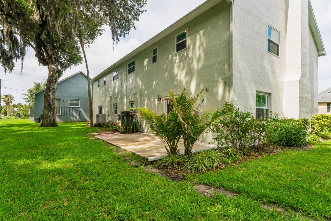
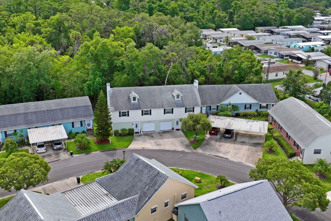
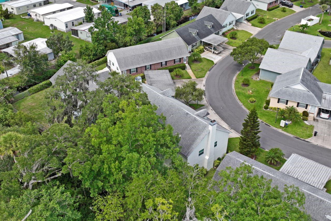
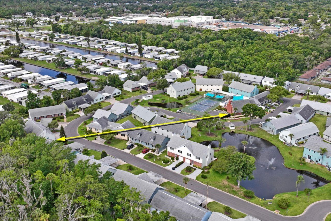
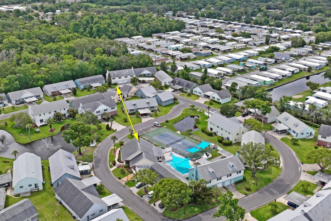
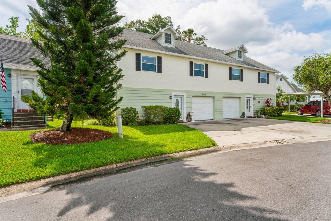
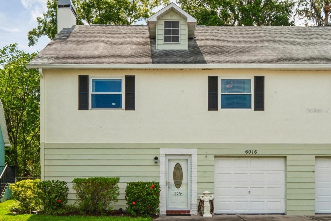
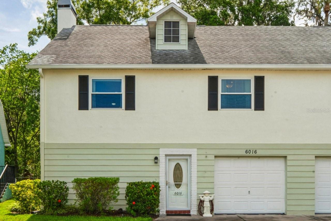
Life in The Wilds Feels Like Home. Imagine starting your mornings with coffee on a spacious patio overlooking a peaceful tree lined back yard, then coming home each evening to a warm, welcoming townhouse designed for easy Florida living. This beautifully maintained 2-bedroom, 2.5-bath home in The Wilds offers the comfort of a private garage and driveway, no rear neighbors, and the kind of low-maintenance lifestyle that lets you spend more time enjoying each day. Inside, you’ll find inviting spaces made for both relaxing and entertaining, including a large family room with a wood-burning fireplace and dry bar, an updated kitchen with stainless steel GE appliances, and thoughtful touches like inside laundry, extra storage, and a generous layout that simply feels good to live in. Recent improvements, including hurricane-impact windows and doors, updated flooring, updated bathrooms and more—bring added peace of mind. Beyond the front door, The Wilds offers a beautifully maintained 55+ community with a heated pool, tennis, shuffleboard, grilling areas, billiards, ponds and a welcoming social atmosphere. And with downtown New Port Richey just minutes away, you’re close to local dining, shopping, coffee shops, concerts in the park, and all the charm that makes this area so special. If you’ve been looking for a place that feels peaceful, welcoming, and easy to love, this may be the one. Ready to take a closer look?
Property Details
| Property Features | Property Features | |||
|---|---|---|---|---|
| MLS ID: | MFRW7886242 | Year Built: | 1983 | |
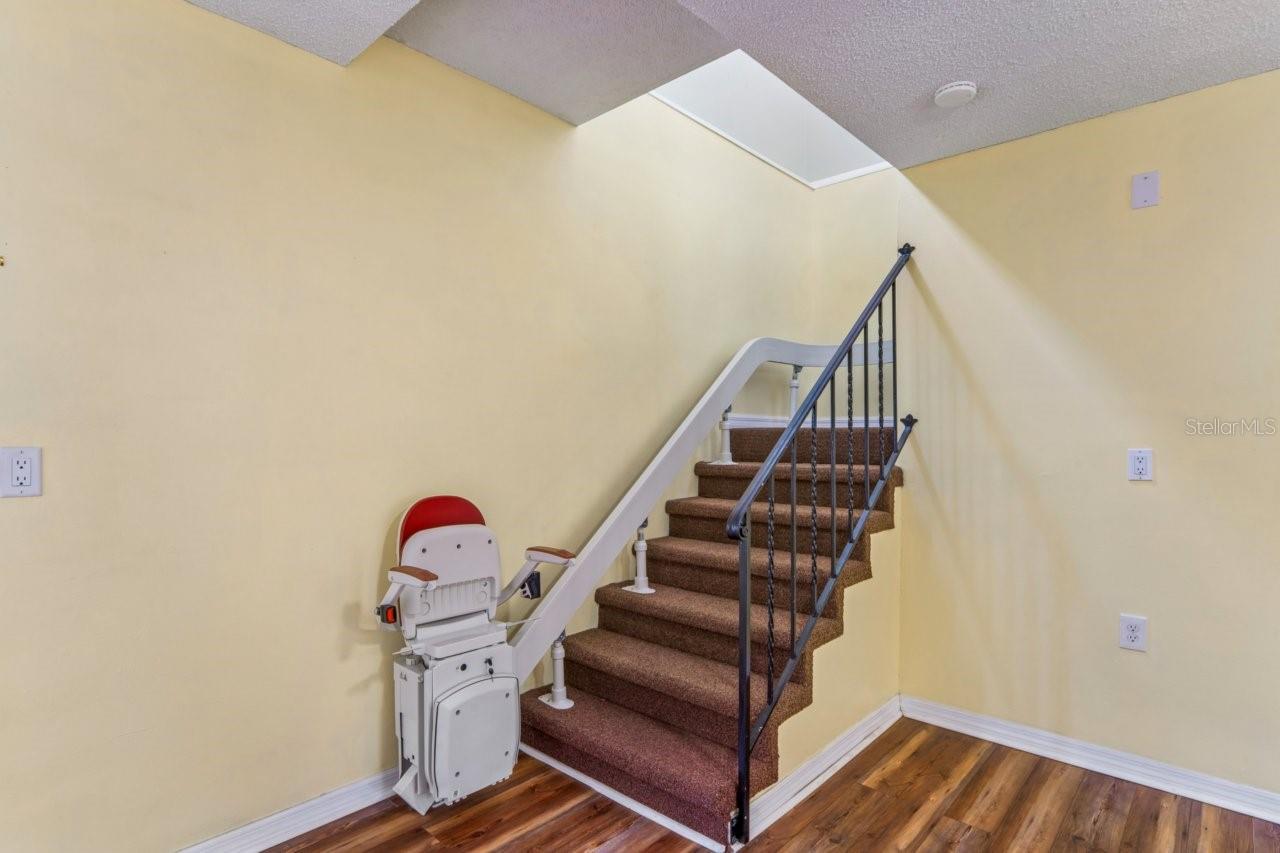
| Accessibility Features: | Accessible Approach with Ramp, Accessible Bedroom, Accessible Closets, Accessible Common Area, Accessible Entrance, Accessible Full Bath, Visitor Bathroom, Accessible Kitchen, Accessible Washer/Dryer, Central Living Area, Stair Lift | Appliances: | Dishwasher, Disposal, Dryer, Electric Water Heater, Exhaust Fan, Microwave, Range, Refrigerator, Washer | |
| Architectural Style: | Florida | Association Amenities: | Cable TV, Laundry, Pickleball Court(s), Shuffleboard Court, Tennis Court(s), Vehicle Restrictions | |
| Association Fee Includes: | Cable TV, Common Area Taxes, Pool, Escrow Reserves Fund, Fidelity Bond, Insurance, Internet, Maintenance Structure, Maintenance Grounds, Management, Pest Control, Private Road, Recreational Facilities | Community Features: | Association Recreation - Owned, Buyer Approval Required, Clubhouse, Deed Restrictions, Golf Carts OK, Irrigation-Reclaimed Water, No Truck/RV/Motorcycle Parking, Pool, Tennis Court(s), Wheelchair Access, Street Lights | |
| Construction Materials: | Block, Concrete, Stucco | Cooling: | Central Air | |
| Country: | US | County Or Parish: | Pasco | |
| Direction Faces: | North | Exterior Features: | Lighting, Private Entrance, Rain Gutters, Sliding Doors | |
| Fireplace Features: | Family Room, Wood Burning | Flooring: | Ceramic Tile, Concrete, Laminate, Luxury Vinyl | |
| Foundation Details: | Slab | Furnished: | Unfurnished | |
| Green Energy Efficient: | Appliances, Windows | Green Indoor Air Quality: | HVAC Filter MERV 8+, No Smoking-Interior Buildg | |
| Green Water Conservation: | Irrig. System-Rainwater from Ponds | Heating: | Central | |
| Laundry Features: | Electric Dryer Hookup, Inside, Laundry Chute, Laundry Room, Washer Hookup | Levels: | Two | |
| Listing Agreement: | Exclusive Right To Sell | Listing Terms: | Cash, Conventional | |
| Lot Features: | Flood Insurance Required, City Limits, Landscaped, Level, Near Public Transit, Paved, Private | Occupant Type: | Vacant | |
| Other Equipment: | Irrigation Equipment, Private Entrance | Parking Features: | Driveway, Garage Door Opener, Garage Faces Rear, Ground Level, Parking Pad | |
| Patio And Porch Features: | Patio | Pets Allowed: | Breed Restrictions, Cats OK, Number Limit, Size Limit, Yes | |
| Pool Features: | Heated, In Ground, Lighting | Possession: | Close Of Escrow | |
| Property Sub Type: | Townhouse | Property Type: | Residential | |
| Road Responsibility: | Private Maintained Road | Road Surface Type: | Asphalt | |
| Roof: | Shingle | Security Features: | Secured Garage/Parking, Security Lights, Smoke Detector(s) | |
| Sewer: | Public Sewer | Showing Requirements: | Supra Lock Box, ShowingTime | |
| Special Listing Conditions: | None | Standard Status: | Active | |
| State Or Province: | FL | Utilities: | Cable Connected, Electricity Connected, Fire Hydrant, Private, Public, Sewer Connected, Water Connected | |
| Vegetation: | Mature Landscaping | View: | Trees/Woods | |
| Water Source: | Canal/Lake For Irrigation, Public | Window Features: | Aluminum Frames, Blinds, Storm Window(s), Window Treatments | |
| Rooms | Rooms | |||
|---|---|---|---|---|
| Primary Bedroom: | 15.6x12.3 ft | Primary Bathroom: | 12x5.8 ft | |
| Bedroom 2: | 12x11.11 ft | Bathroom 2: | 5.3x8.4 ft | |
| Utility Room: | 12x10.3 ft | Bathroom 3: | 6.9x3.5 ft | |
| Kitchen: | 12.1x8.4 ft | Dining Room: | ||
| Great Room: | 17.8x30.5 ft | Living Room: | 14.2x22.2 ft | |
We love to hear from you