


1063 BRIELLE CT, OVIEDO, FL, 32765
$399,000
Residential
|
Bedrooms
3
|
Bathrooms
3
|
Living Area
1,414 Sqft
|
Lot Size
7,466 Sqft
|
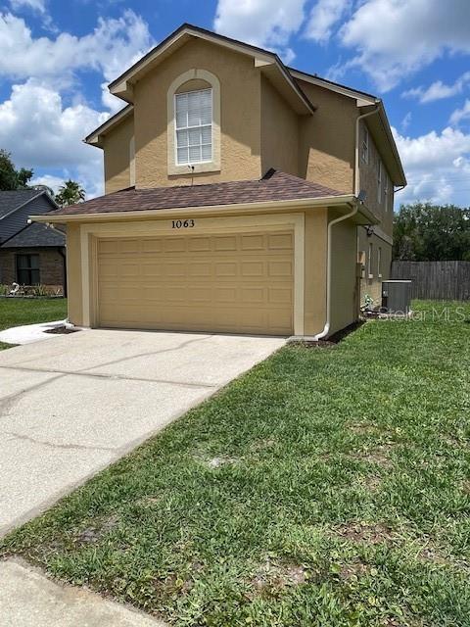
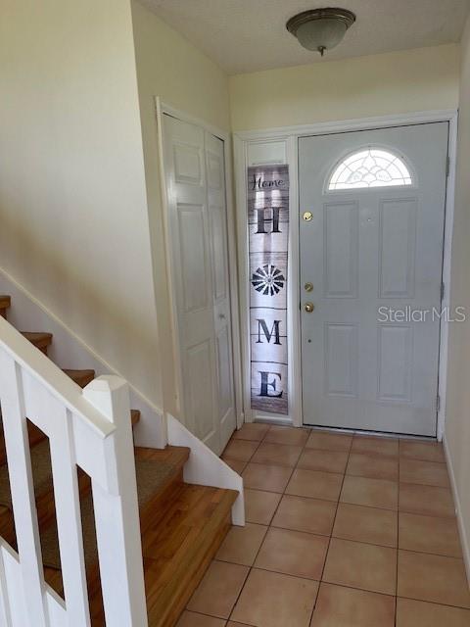
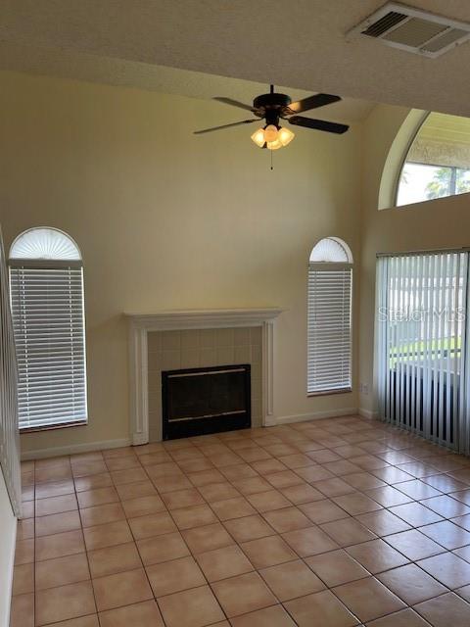
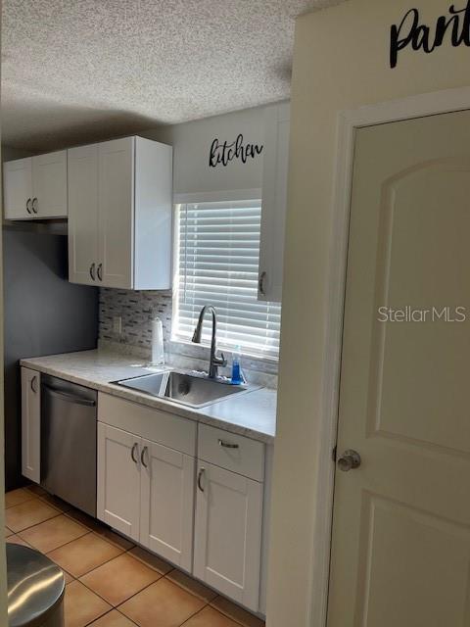
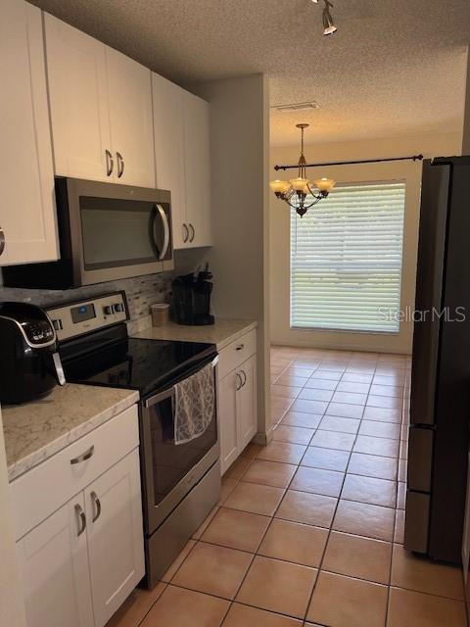
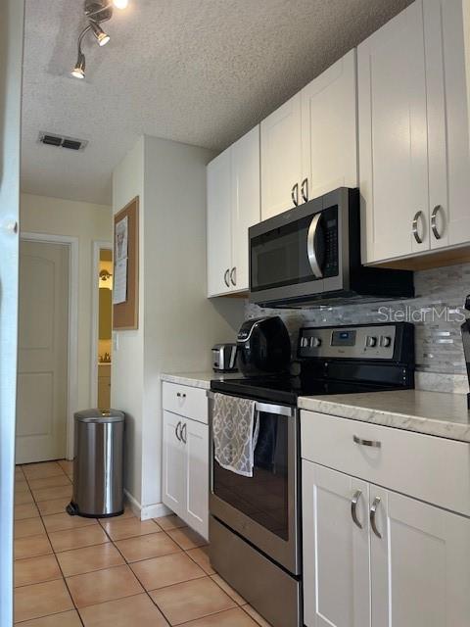
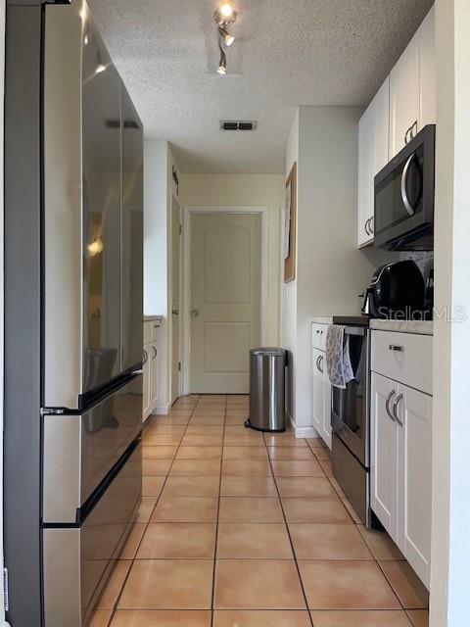
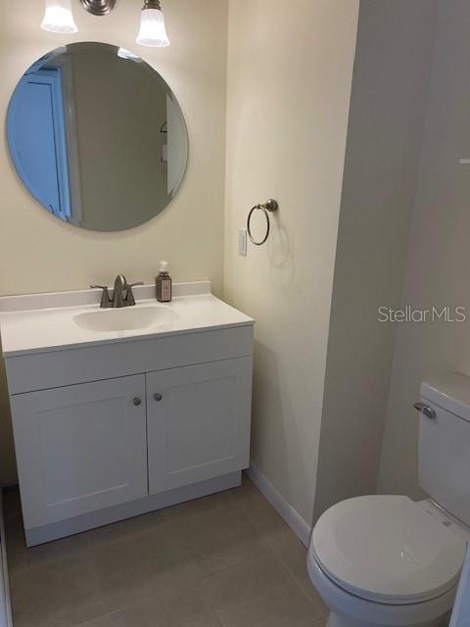
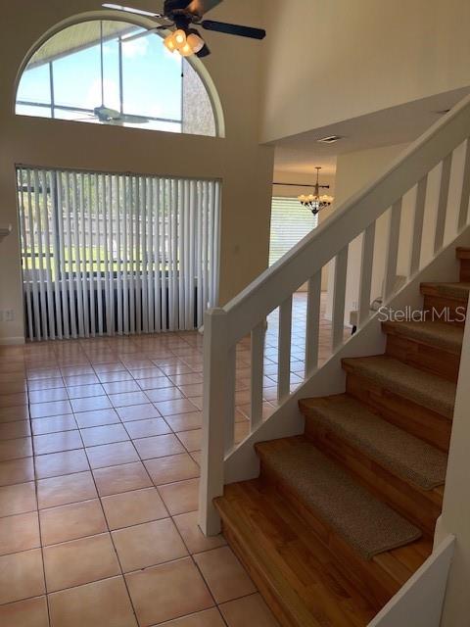
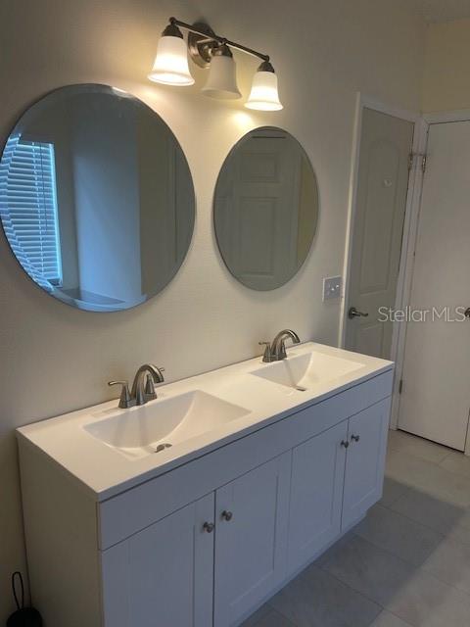
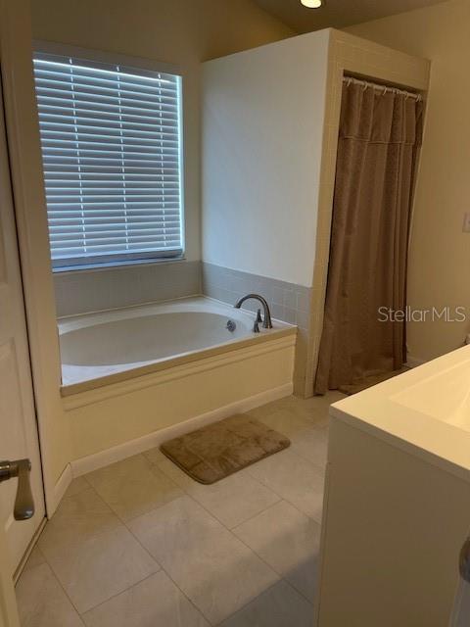
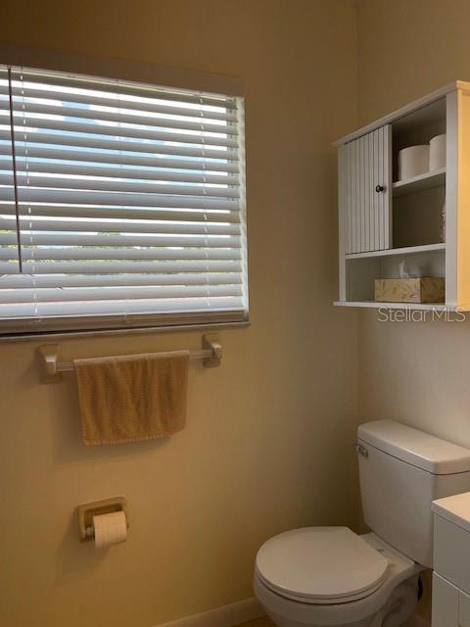
Welcome to this beautifully updated 3-bedroom, 2.5-bath home in the heart of Oviedo. Move-in ready and thoughtfully maintained, this home features a remodeled kitchen with new appliances, updated bathrooms, a new roof (2021), new HVAC system (2018), furnace (2017), and water heater (2023).
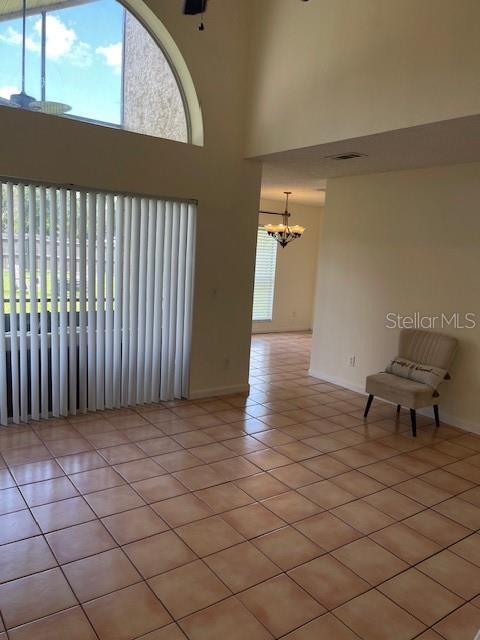
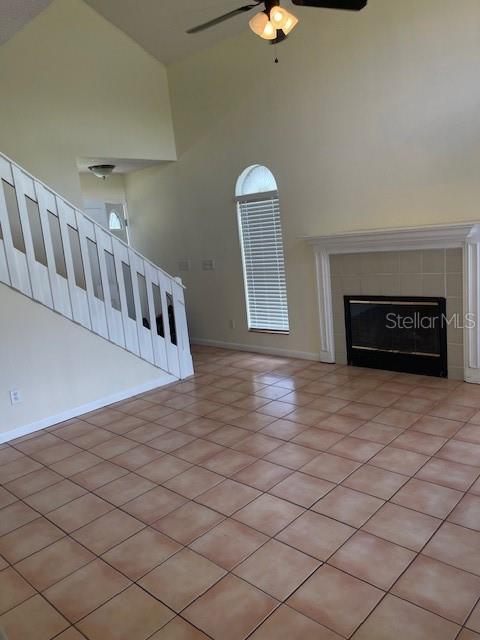
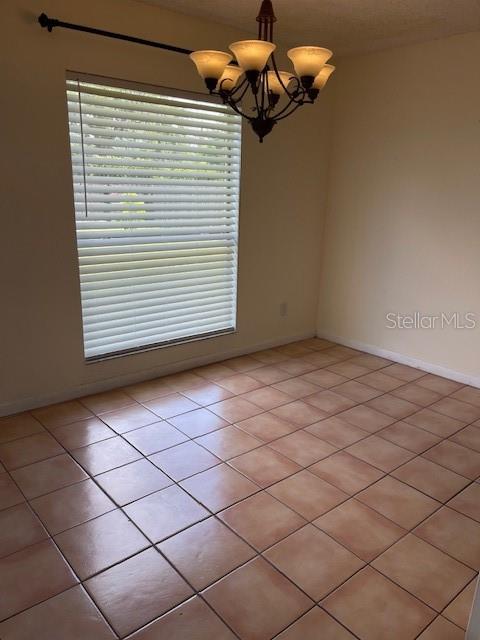
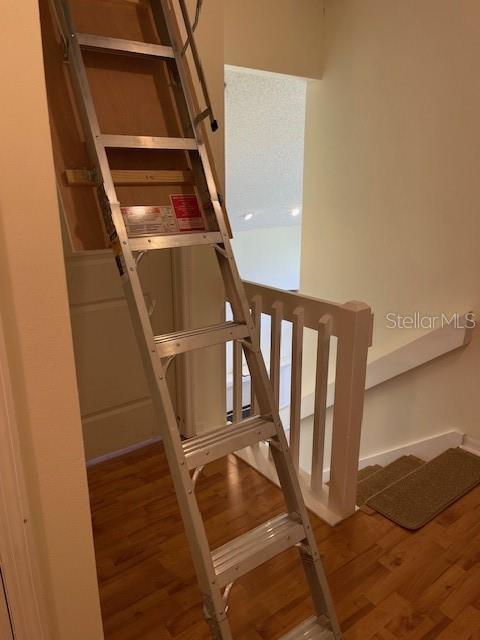
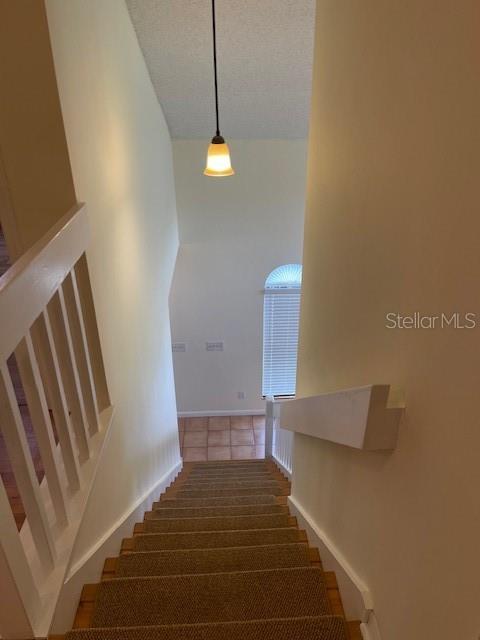
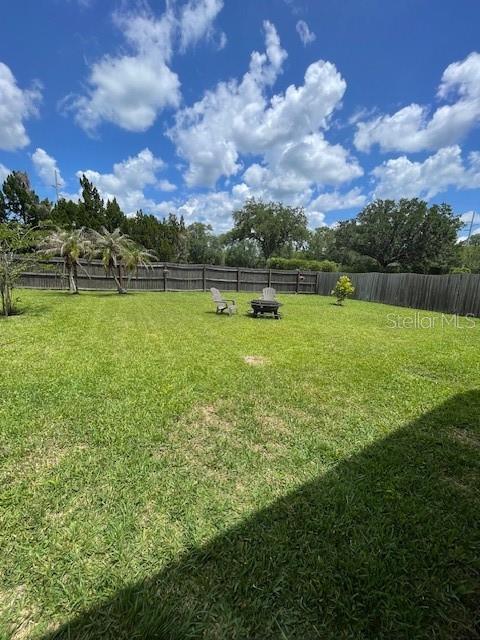
Enjoy a bright, open layout with two sliding glass doors leading to the porch, creating a seamless indoor and outdoor living experience perfect for entertaining. Additional highlights include a separate dining room, a re-screened lanai, a new attic ladder, and a large backyard ideal for relaxing or gatherings.
Conveniently located near top-rated Seminole County schools, parks, shopping, and dining, this home offers comfort, style, and everyday convenience in one of Oviedo’s most desirable locations.
Property Details
| Property Features | Property Features | |||
|---|---|---|---|---|
| MLS ID: | MFRW7886274 | Year Built: | 1990 | |
| Appliances: | Dishwasher, Disposal, Dryer, Microwave, Range, Refrigerator, Washer | Community Features: | Pool | |
| Construction Materials: | Block, Stucco, Frame | Cooling: | Central Air | |
| Country: | US | County Or Parish: | Seminole | |
| Direction Faces: | Northeast | Exterior Features: | None, Rain Gutters, Sidewalk, Sliding Doors | |
| Fencing: | Fenced, Wood | Fireplace Features: | Living Room | |
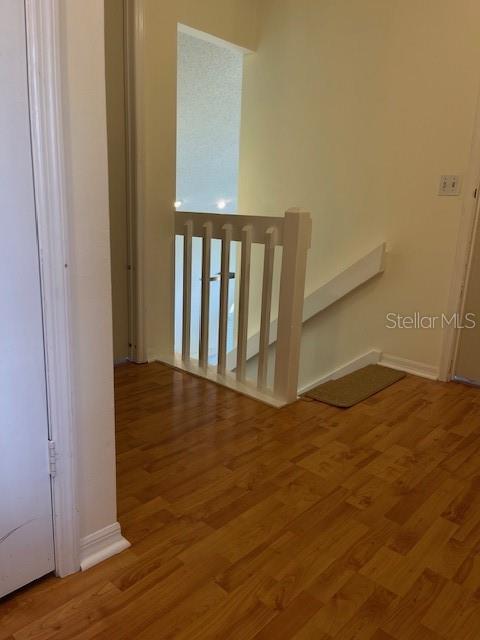
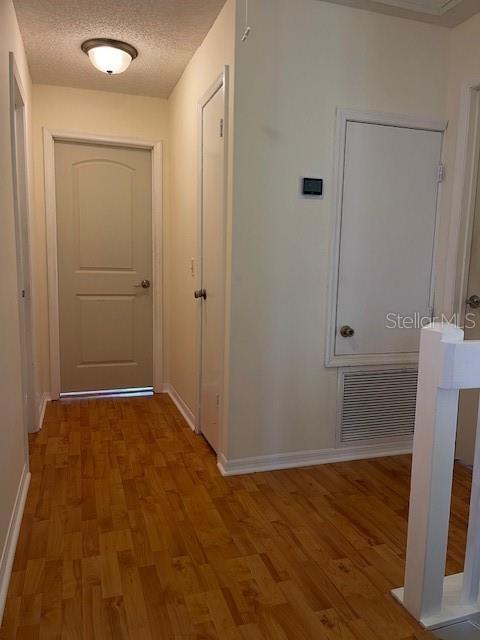
| Flooring: | Carpet, Ceramic Tile, Laminate | Foundation Details: | Slab | |
| Furnished: | Partially | Heating: | Central | |
| Laundry Features: | Inside, Laundry Room | Levels: | Two | |
| Listing Agreement: | Exclusive Right To Sell | Listing Terms: | Cash, Conventional, FHA, VA Loan | |
| Occupant Type: | Owner | Other Equipment: | None | |
| Patio And Porch Features: | Porch, Screened | Pets Allowed: | Cats OK, Dogs OK | |
| Property Sub Type: | Single Family Residence | Property Type: | Residential | |
| Road Surface Type: | Asphalt | Roof: | Shingle | |
| Sewer: | Public Sewer | Showing Requirements: | Appointment Only, Call Listing Agent, ShowingTime | |
| Special Listing Conditions: | None | Standard Status: | Active | |
| State Or Province: | FL | Utilities: | Electricity Connected, Sewer Connected, Water Connected | |
| Water Source: | Public | Window Features: | Blinds, Rods | |
| Rooms | Rooms | |||
|---|---|---|---|---|
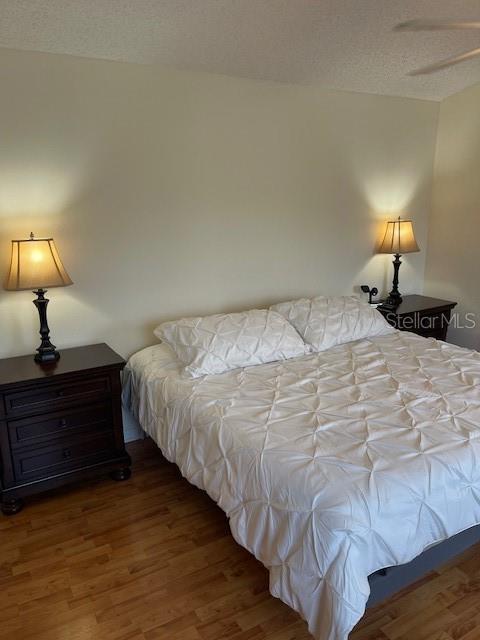
| Primary Bedroom: | 15x13 ft | Bedroom 2: | 11x10 ft | |
| Bedroom 3: | 10x9 ft | Dining Room: | 10x11 ft | |
| Kitchen: | 10x7 ft | Living Room: | 15x15 ft | |
We love to hear from you