


3763 AUTUMN AMBER DR, SPRING HILL, FL, 34609
$465,000
Residential
|
Bedrooms
4
|
Bathrooms
3
|
Living Area
2,557 Sqft
|
Lot Size
7,200 Sqft
|
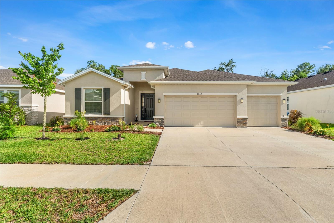
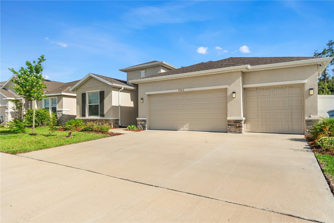
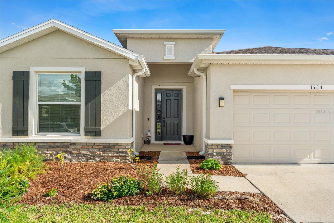
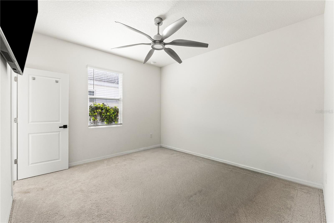
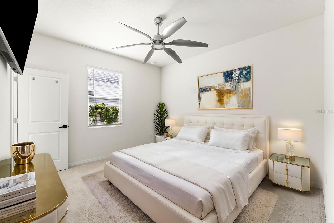
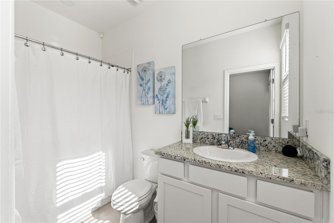
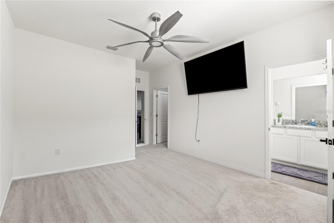
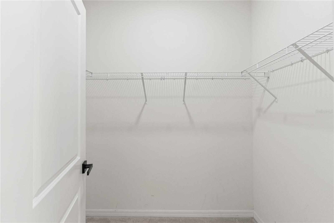
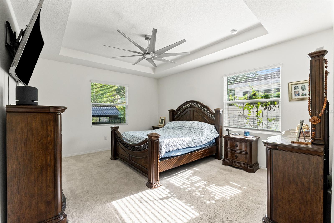
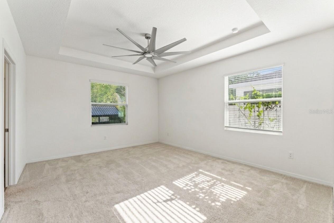
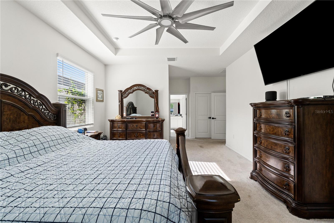
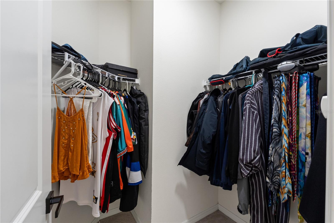
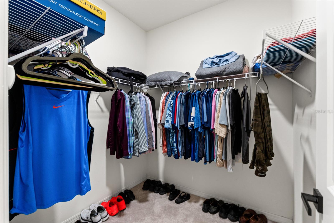
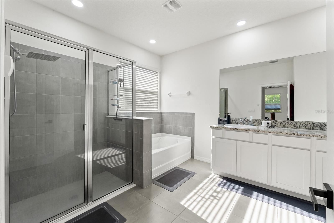
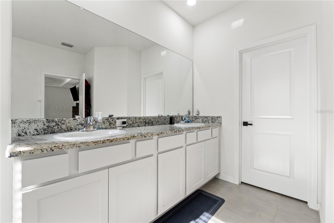
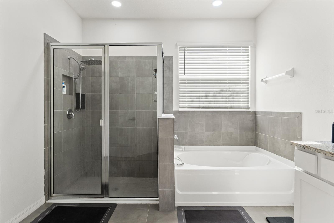
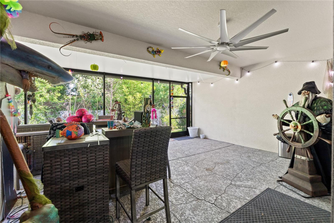
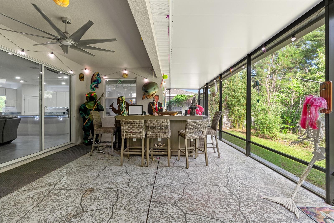
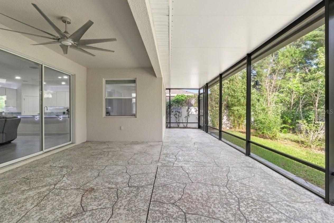
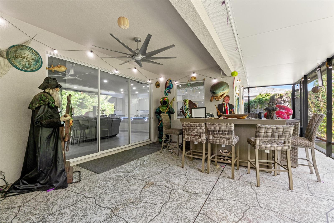
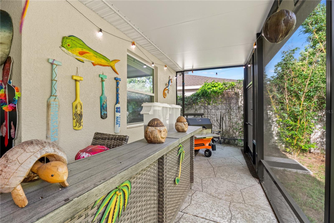
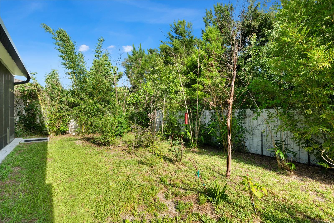
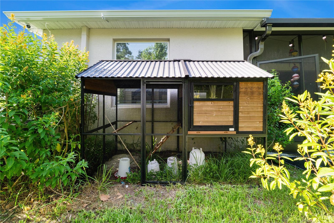
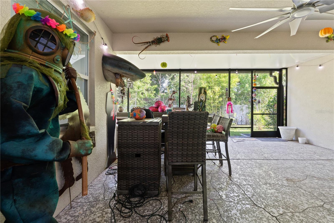
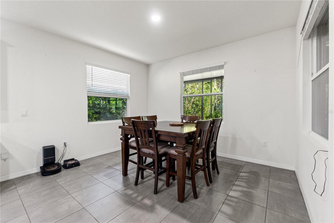
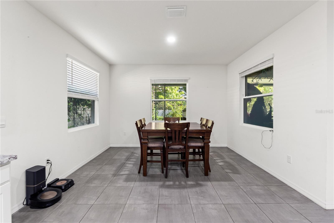
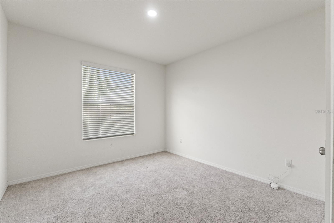
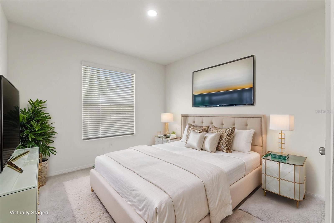
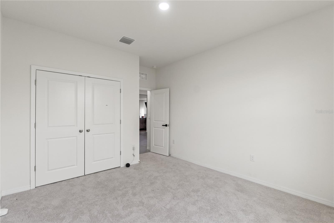
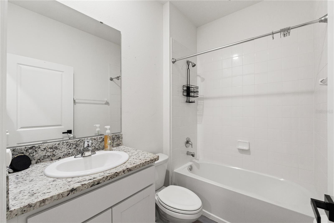
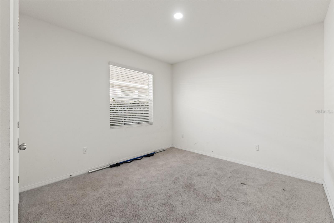
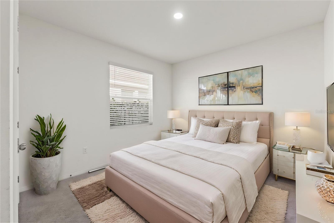
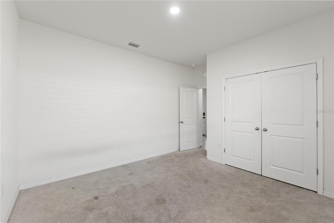
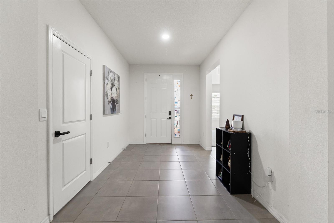
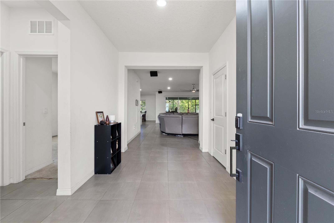
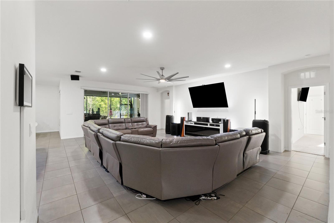
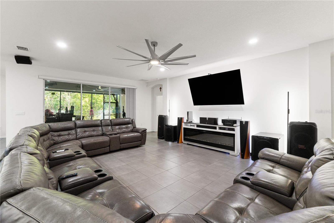
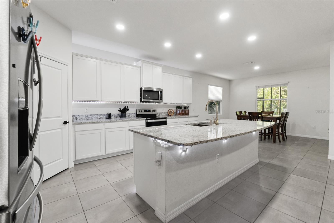
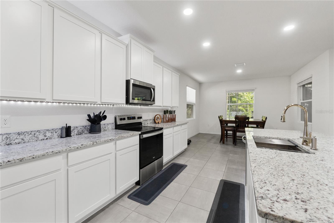
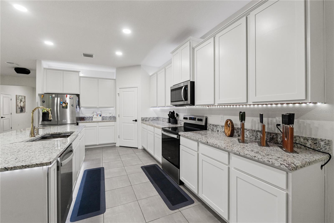
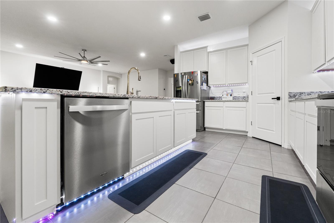
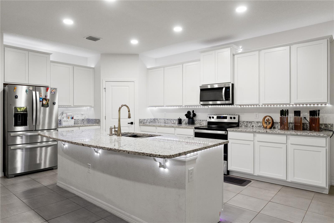
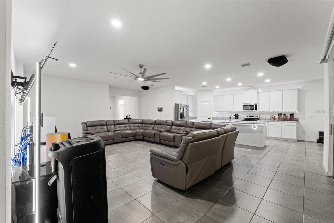
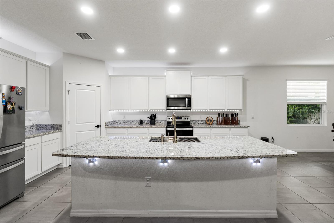
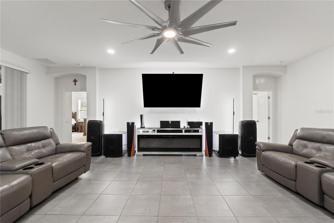
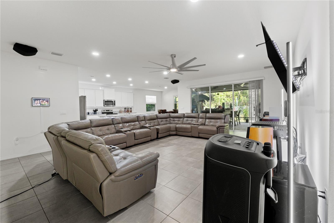
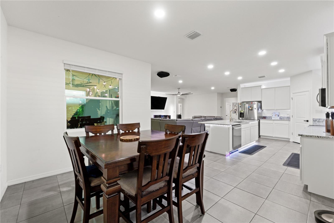
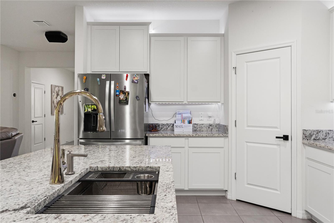
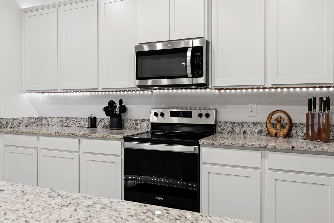
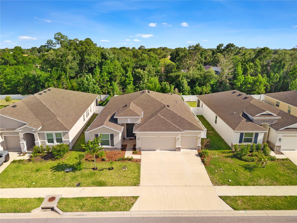
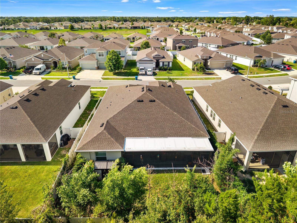
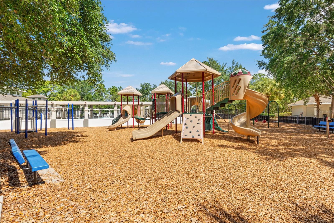
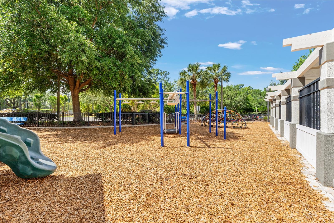
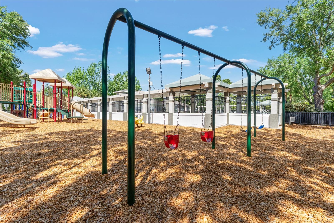
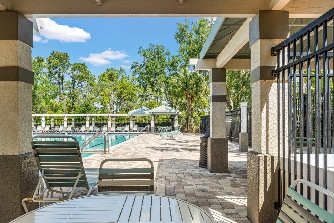
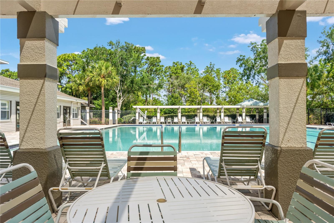
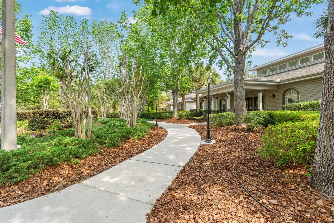
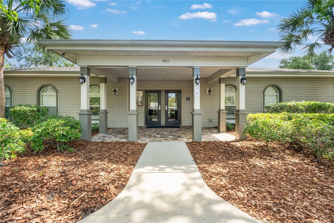
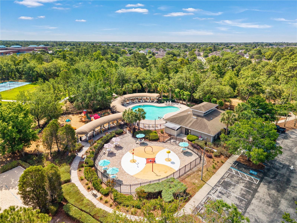
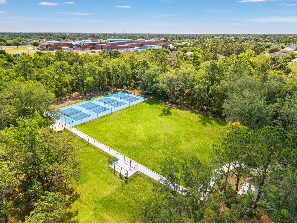
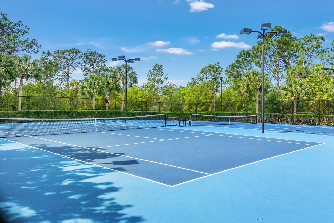
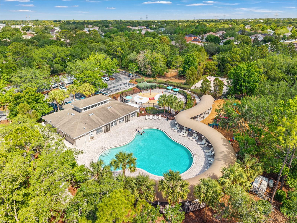
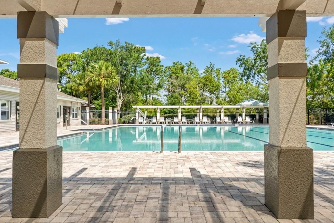
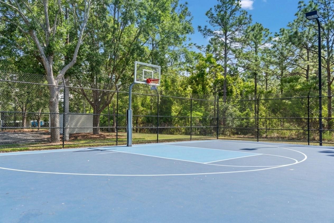
NO CDD! Welcome to this spacious 4-bedroom, 3-bathroom smart home located in the desirable community of Barrington at Sterling Hill. This open-concept floor plan features high ceilings and a comfortable layout designed for everyday living and entertaining. The second bedroom includes a walk-in closet and its own private bathroom, offering added convenience and privacy for guests or multigenerational living.Enjoy the expanded outdoor living space with a screened-in back porch measuring approximately 480 square feet, perfect for relaxing or entertaining year-round. The backyard is fully fenced with durable vinyl fencing, providing added privacy and peace of mind.This smart home offers modern convenience and technology to enhance everyday living. Located in a well-maintained community offering amenities such as a clubhouse, community pool, two fitness centers, splash pads, tennis court(s), and more, this home provides both comfort and lifestyle in one package. Don't miss the opportunity to make this beautiful property your next home!
Property Details
| Property Features | Property Features | |||
|---|---|---|---|---|
| MLS ID: | MFRW7886279 | Year Built: | 2022 | |
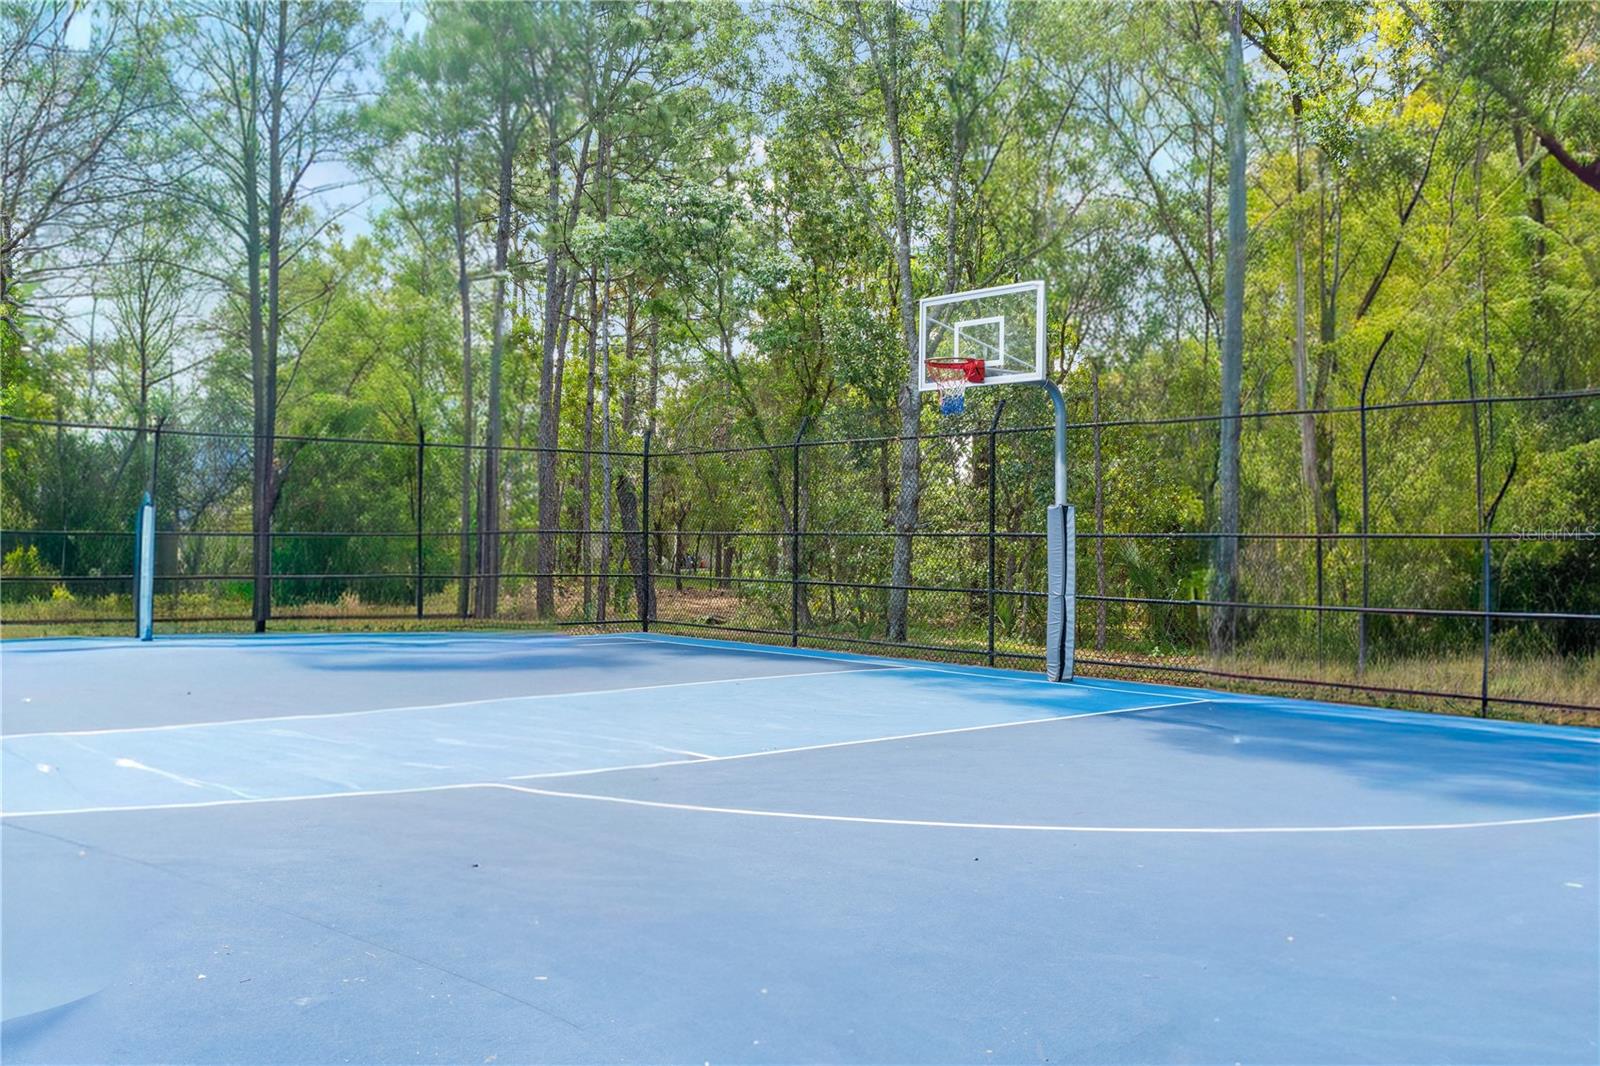
| Appliances: | Dryer, Microwave, Range, Refrigerator, Washer, Water Softener | Association Amenities: | Basketball Court, Clubhouse, Fitness Center, Park, Pool, Tennis Court(s) | |
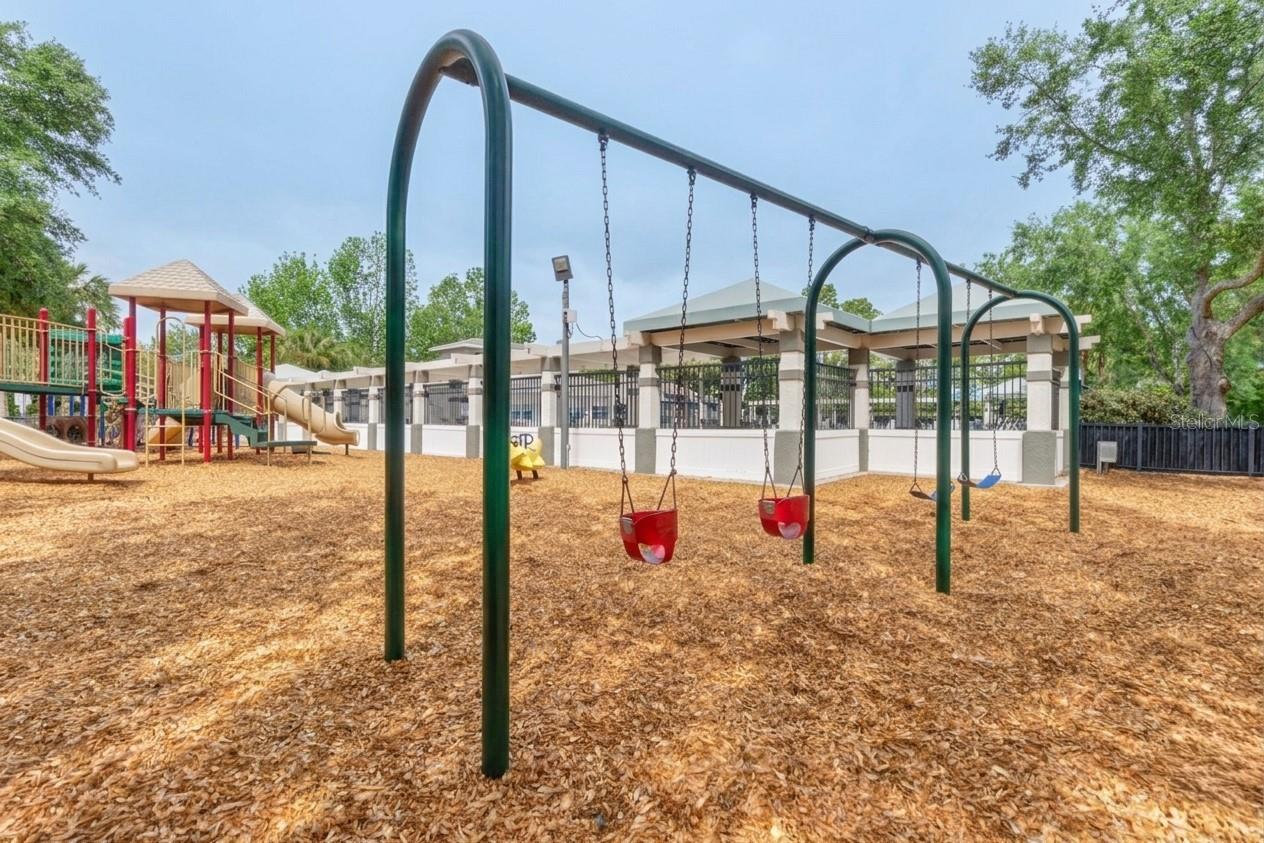
| Association Fee Includes: | Pool, Management, Private Road, Recreational Facilities | Community Features: | Association Recreation - Owned, Clubhouse, Community Mailbox, Deed Restrictions, Dog Park, Fitness Center, Gated Community - No Guard, Playground, Pool, Sidewalks, Tennis Court(s), Street Lights | |
| Construction Materials: | Block, Stucco | Cooling: | Central Air | |
| Country: | US | County Or Parish: | Hernando | |
| Direction Faces: | North | Exterior Features: | Other, Rain Gutters, Sidewalk | |
| Fencing: | Vinyl | Flooring: | Carpet, Ceramic Tile | |
| Foundation Details: | Slab | Furnished: | Unfurnished | |
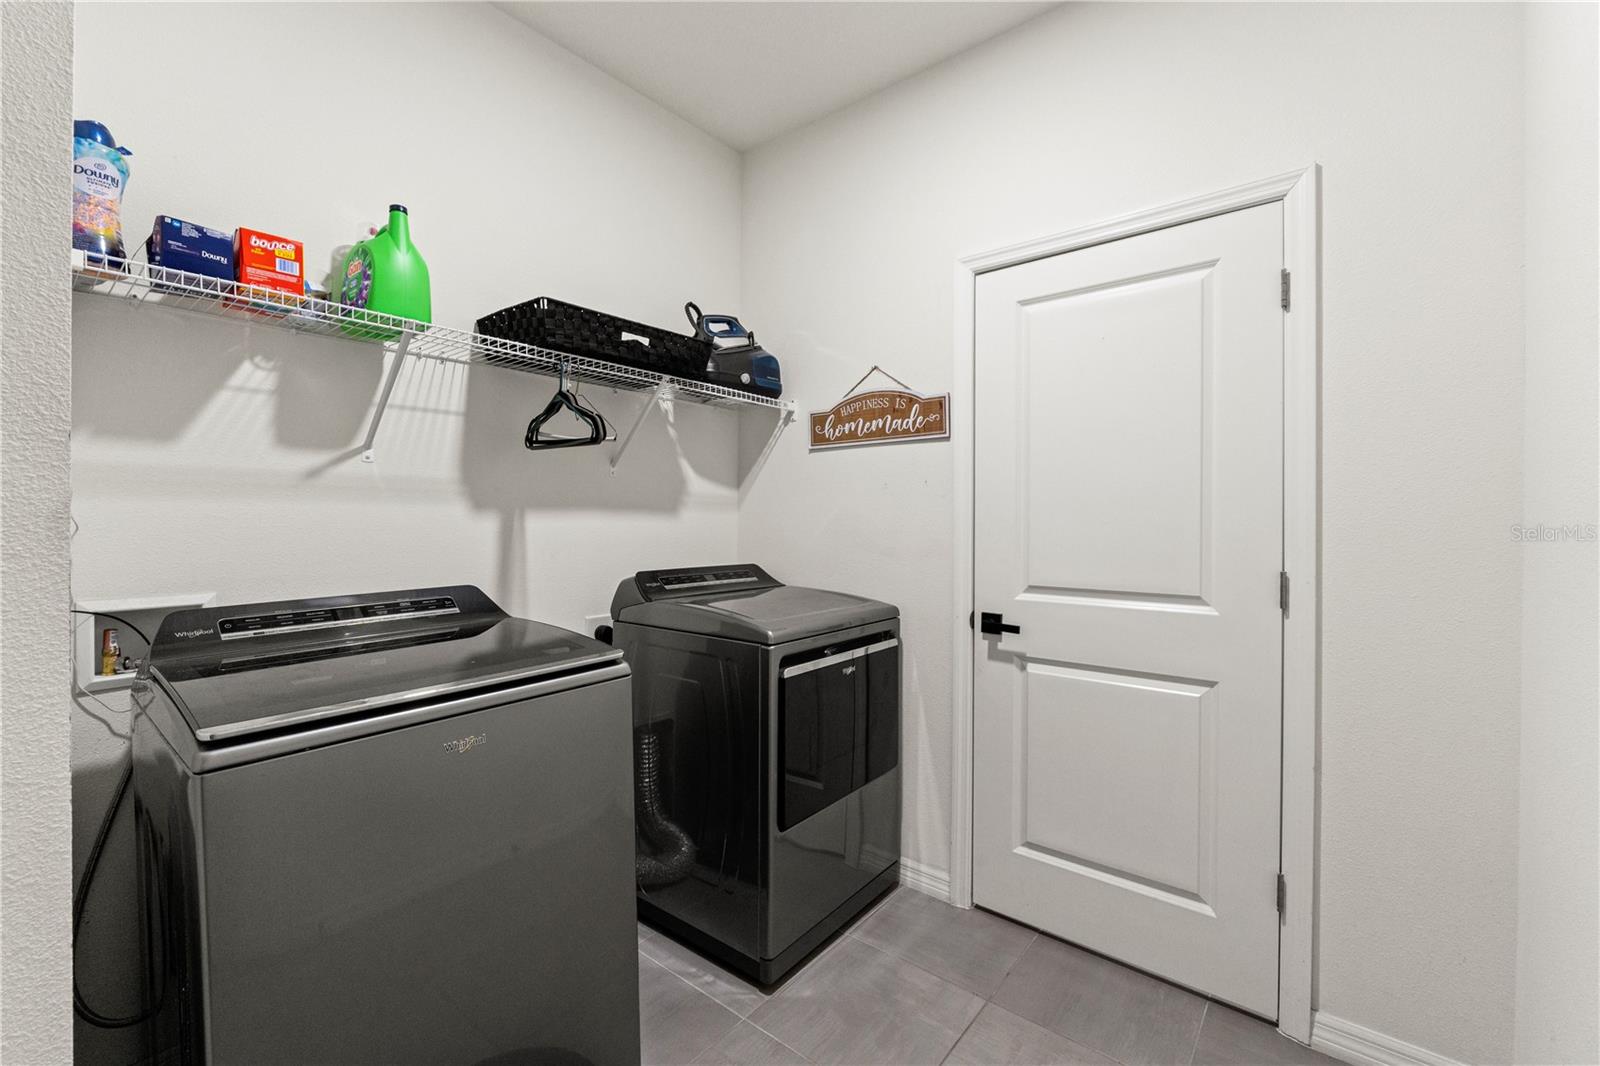
| Heating: | Central, Electric | Laundry Features: | Electric Dryer Hookup, Inside, Laundry Room, Washer Hookup | |
| Levels: | One | Listing Agreement: | Exclusive Right To Sell | |
| Listing Terms: | Cash, Conventional, FHA, VA Loan | Lot Features: | In County, Sidewalk, Paved | |
| Occupant Type: | Owner | Other Equipment: | Irrigation Equipment | |
| Parking Features: | Garage Door Opener | Patio And Porch Features: | Covered, Rear Porch, Screened | |
| Pets Allowed: | Yes | Property Sub Type: | Single Family Residence | |
| Property Type: | Residential | Road Surface Type: | Paved | |
| Roof: | Shingle | Security Features: | Gated Community, Security Gate | |
| Sewer: | Public Sewer | Showing Requirements: | Supra Lock Box, Appointment Only, Call Listing Agent, See Remarks | |
| Special Listing Conditions: | None | Standard Status: | Active | |
| State Or Province: | FL | Utilities: | Cable Available, Cable Connected, Electricity Available, Electricity Connected, Public, Sewer Connected, Water Available, Water Connected | |
| Water Source: | Public | Window Features: | Double Pane Windows | |
| Rooms | Rooms | |||
|---|---|---|---|---|
| Primary Bedroom: | 14x17 ft | Bedroom 2: | 13x11 ft | |
| Bedroom 3: | 11x12 ft | Bedroom 4: | 11x12 ft | |
| Kitchen: | 11x18 ft | Great Room: | 19x26 ft | |
We love to hear from you